
35 Estate DriveMuskoka Lakes, ON P0B 1J0
Mortgage Calculator
Monthly Payment (Est.)
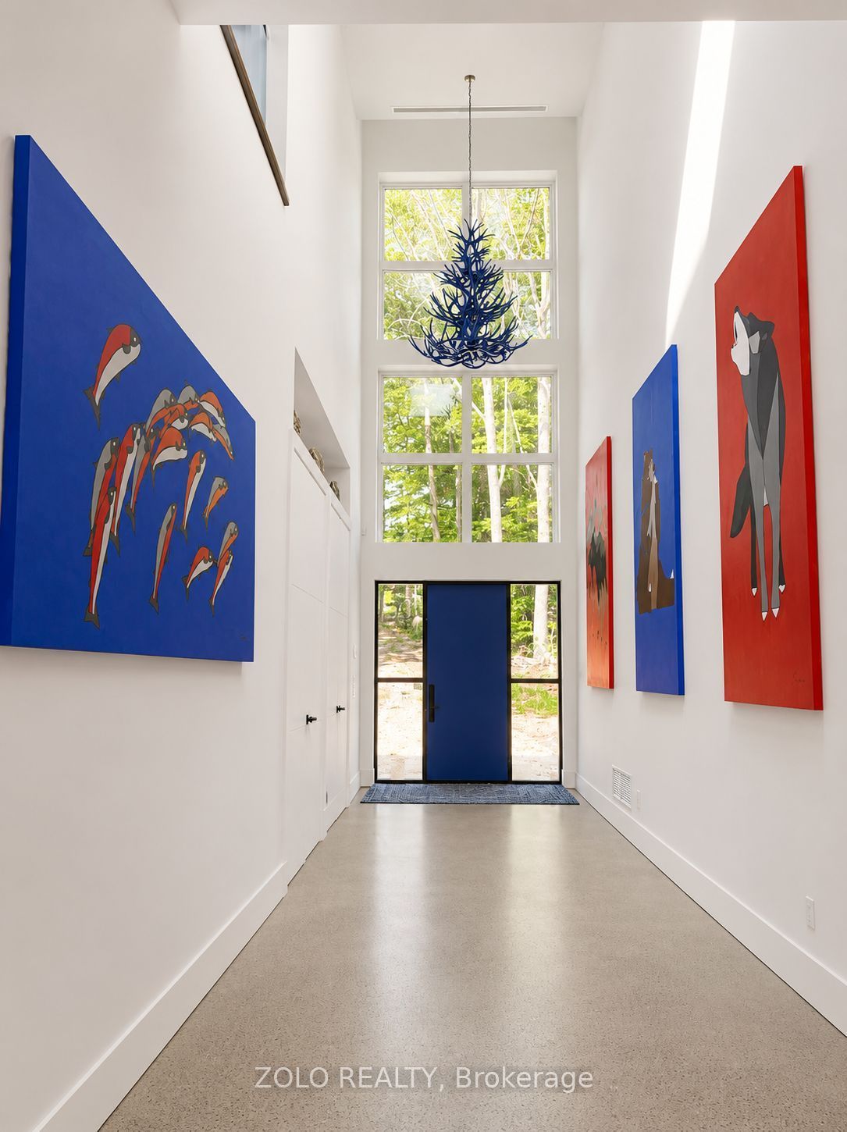
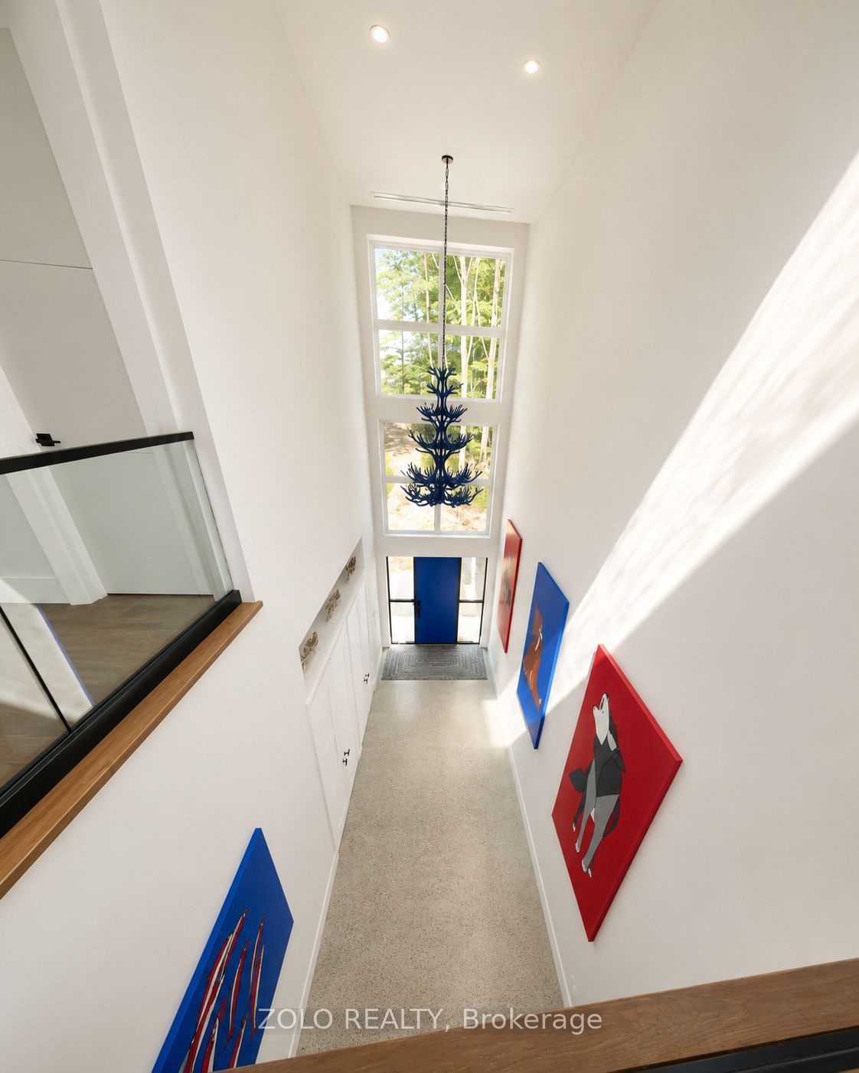
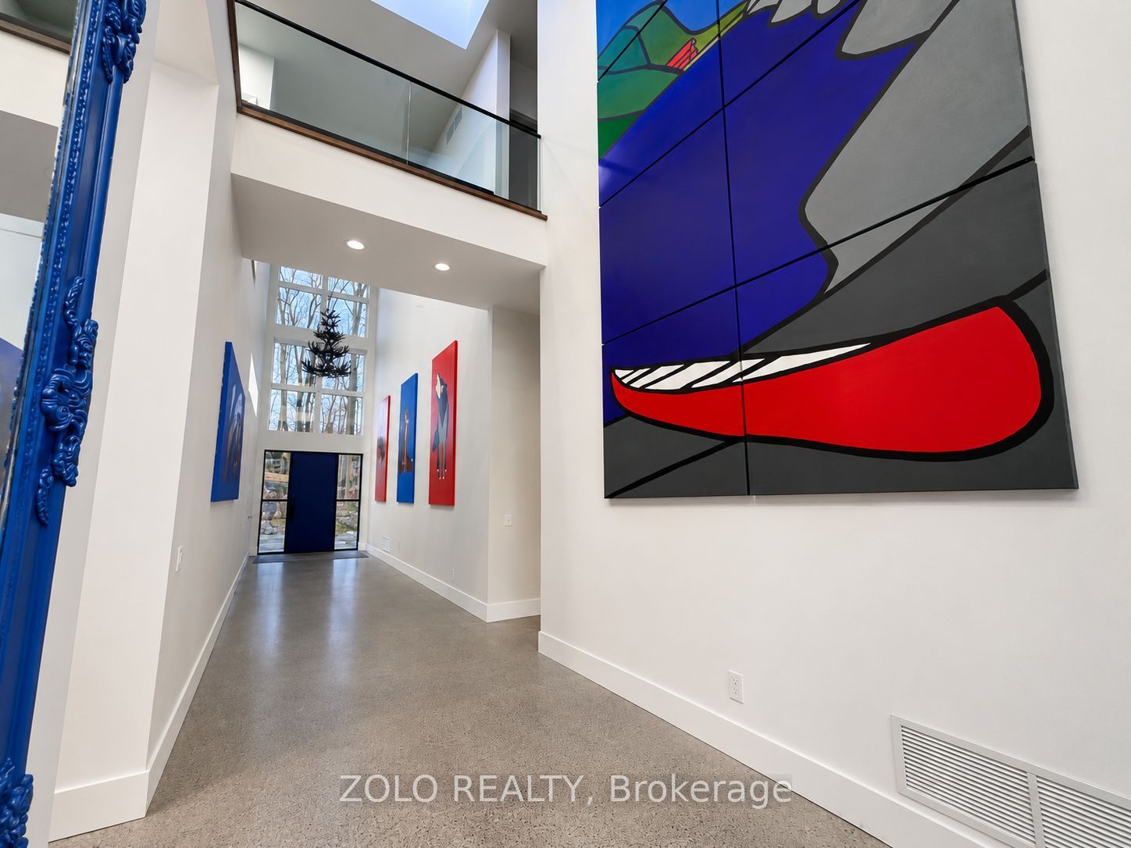
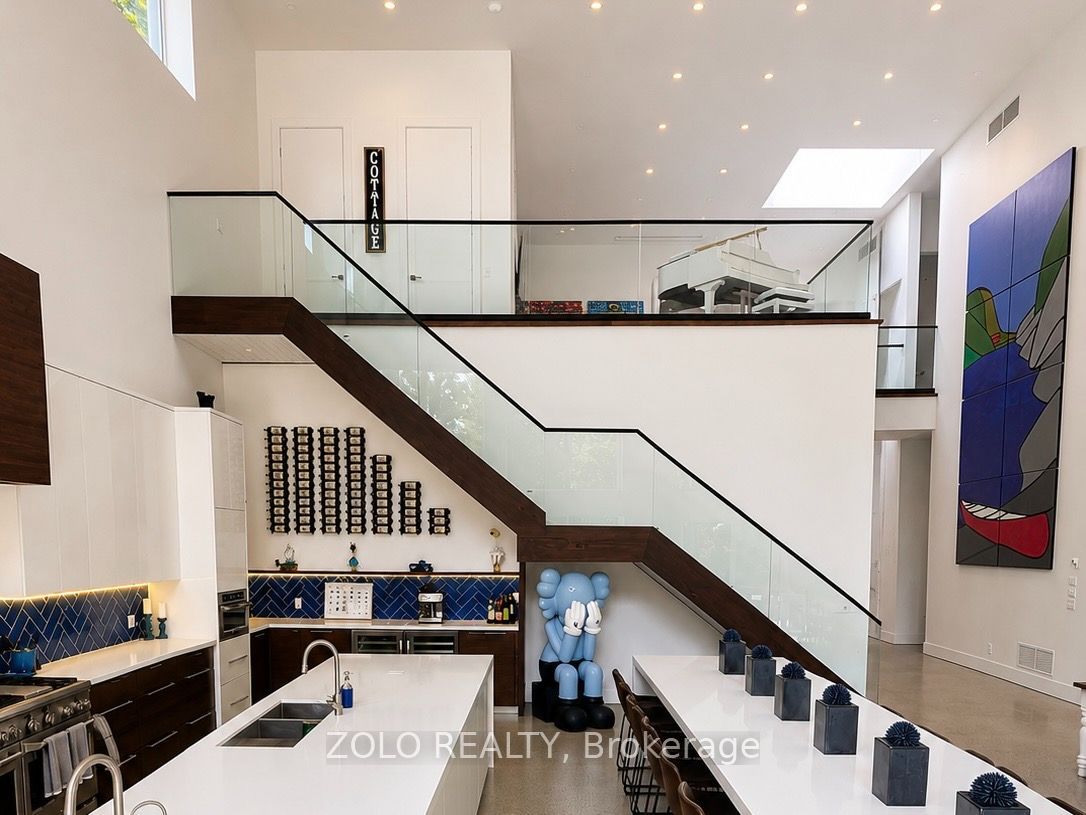
$16,790Welcome to Villa Lago, where modern luxury meets the timeless beauty of Muskoka. This extraordinary custom-built waterfront estate on picturesque Lake Marion is constructed entirely with Insulated Concrete Forms (ICF), offering exceptional strength, energy efficiency, and year-round performance. Blending exceptional architecture, superior craftsmanship, and resort-style living in the heart of Muskoka Lakes.A dramatic 26-foot foyer leads into an impressive 2,400 sq. ft. great room where soaring ceilings and expansive floor-to-ceiling windows frame breathtaking lake views and fill the home with natural light. Designed for both everyday living and grand-scale entertaining, the open-concept layout seamlessly connects the living, dining, and kitchen spaces.The chef-inspired kitchen is one of Muskoka's largest residential kitchens, featuring premium built-in appliances, generous workspace, and exceptional functionality. Every detail has been thoughtfully designed to deliver comfort, style, and effortless entertaining.Outdoor living is equally spectacular, offering a built-in BBQ kitchen, expansive dining and lounge areas, and a lakeside fire pit perfectly positioned to enjoy stunning sunsets over the water. Whether hosting family and friends or enjoying a quiet evening by the lake, every space has been designed to embrace Muskoka's natural beauty.Luxury finishes include motorized blinds, Sonos whole-home audio, a water filtration system, integrated alarm system, 4K security cameras, premium lighting, and smart home technology throughout.Ideally located just minutes from Port Carling's boutiques, restaurants, marinas, golf courses, and the renowned Big Three Lakes, Villa Lago offers the perfect balance of privacy, convenience, and year-round recreation.A truly exceptional waterfront residence offering uncompromising quality, sophisticated design, and an unparalleled Muskoka lifestyle. This is a rare opportunity to own one of the region's most distinctive luxury homes.
| 2 weeks ago | Price changed to $3,680,000 | |
| 2 weeks ago | Listing updated with changes from the MLS® | |
| a month ago | Listing first seen on site |

Listing information is provided by Participants of the Toronto Real Estate Board. VOW information is provided exclusively for personal, non-commercial use, and may not be used for any purpose other than to identify prospective properties consumers may be interested in purchasing. Information is deemed reliable but not guaranteed. Copyright 2026, Toronto Real Estate Board
Last checked 2026-08-31 11:00 AM UTC