Save
Ask
Tour
Hide
Share
$3,390,000
24 Days On Site

232 Eighth Road E
Hamilton, ON L8J 3M2

For Sale|Farm|Active
5
Beds
4
Total Baths
County:
Hamilton
232 Eighth Road E232 Eighth Road E232 Eighth Road E232 Eighth Road E
Save
Ask
Tour
Hide
Share

Mortgage Calculator

Monthly Payment (Est.)

$15,467
Calculator powered by Showcase IDX, a Constellation1 Company. Copyright ©2026 Information is deemed reliable but not guaranteed.

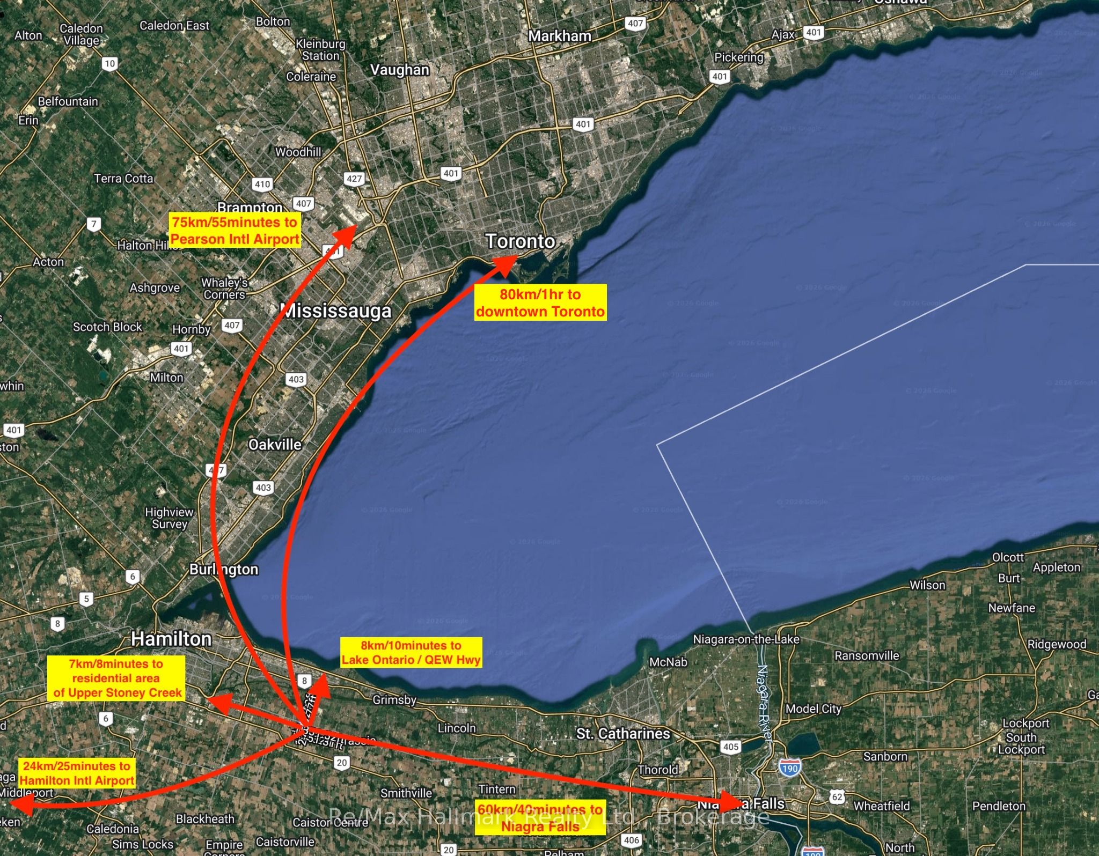
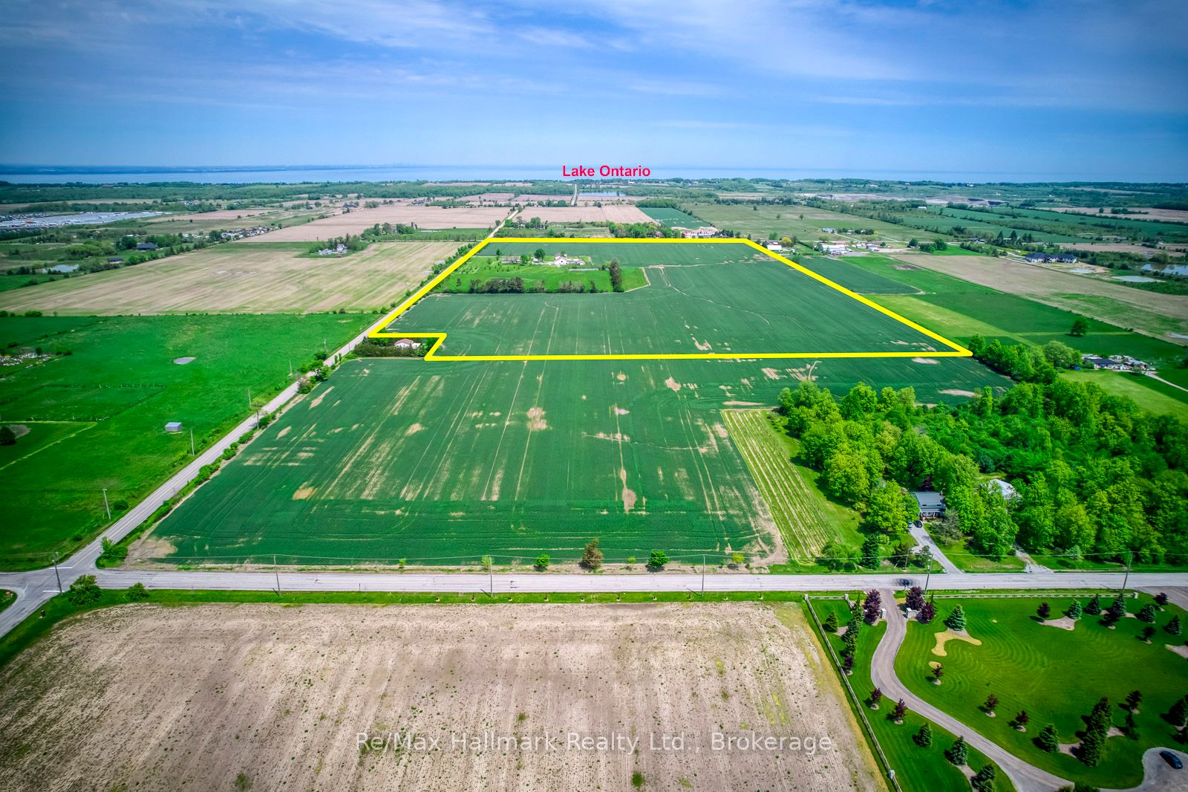
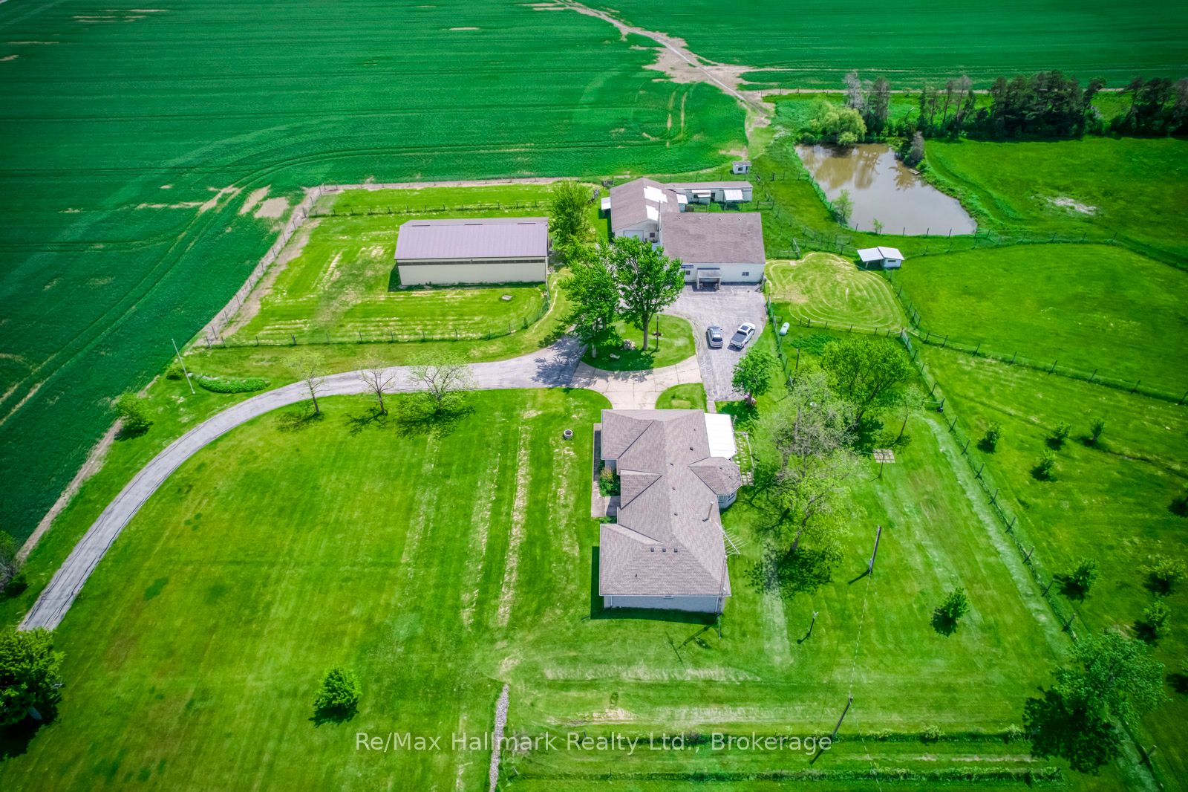
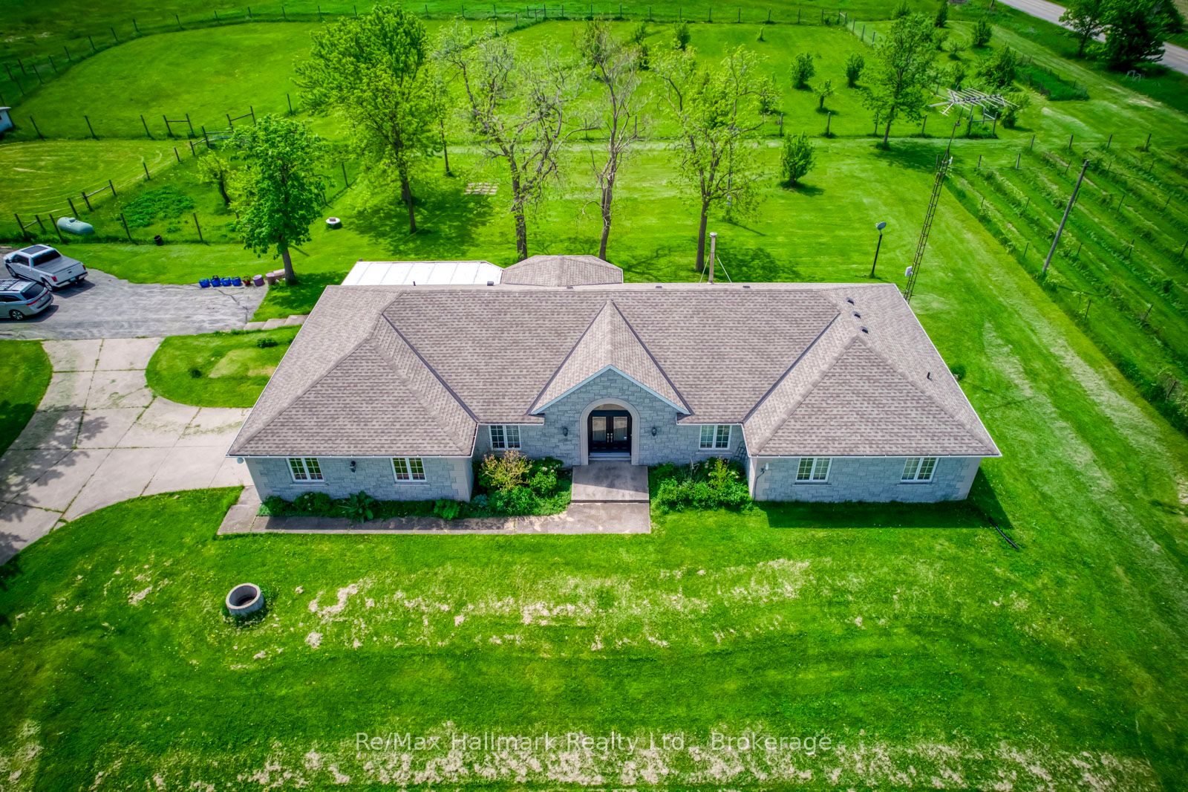
Extraordinary 74-acre countryside estate ideally positioned on the prominent corner of Eighth Road East and Mud Street in Stoney Creek, offering over 3,700 feet of prime main road frontage, this expansive property blends strategic future development and severance possibilities (subject to approvals), and exceptional long-term land banking potential with the immediate enjoyment of refined rural living, featuring two picturesque ponds including one spring-fed, an established pear orchard, a boutique vineyard, and multiple paddocks that create a scenic and versatile agricultural setting. The impressive infrastructure includes a 44' x 80' pole barn with concrete flooring, hydro, a 14' overhead door and a 14' x 31' insulated heated finished room, a 38' x 60' barn, and a 30' x 53' barn complemented by a 14' x 52' on-site gift shop/storefront offering additional income flexibility. The sprawling custom built bungalow offering 6155 sqft living space, built approximately 30 years ago, offers 3+2 bedrooms and 4 bathrooms with a thoughtfully designed layout that includes a gourmet eat-in kitchen with granite countertops and oversized island, breakfast nook, inviting family room with wood stove, 3-season sunroom overlooking the grounds, formal living and dining rooms with hardwood flooring and French doors, main floor laundry, and a private primary suite with walk-in closet and updated 3-piece ensuite with glass-enclosed tiled shower. The fully finished lower level provides an in-law suite complete with bedroom and ensuite, kitchen, recreation room, exercise room, sitting room and additional bedroom, offering exceptional multi-generational living flexibility. An attached double garage, concrete parking pad and long paved driveway complete this rare offering-an exceptional opportunity to secure scale, frontage, infrastructure and future upside in a growing corridor while enjoying the privacy and serenity of country estate living today.

Save
Ask
Tour
Hide
Share
Listing Snapshot
Price 
$3,390,000
Days On Site 
24 Days
Bedrooms 
5
Inside Area (SqFt) 
N/A
Total Baths 
4
Full Baths 
N/A
Partial Baths 
N/A
Lot Size 
74 Acres
Year Built 
N/A
MLS® Number 
X13576768
Status 
Active
Property Tax 
$13,325.62
Maintenance Fees 
N/A
Sq Ft Source 
N/A
Friends & Family
Recent Activity
4 weeks agoListing first seen on site
4 weeks agoListing updated with changes from the MLS®
General Features
Attached Garage 
Yes
Cross Street 
Mud Street
Direction Faces 
East
Garage 
Yes
Parking 
Attached
Parking Spaces 
20
Property Sub Type 
Farm
Sewer 
Septic Tank
Style 
Bungalow
Water Source 
Cistern
Zoning 
A1
Interior Features
Appliances 
Water Purifier
Basement 
FinishedFull
Cooling 
Central Air
Fireplace 
Yes
Fireplace Features 
Wood Burning
Fireplaces 
1
Heating 
PropaneForced Air
Interior 
Central VacuumIn-Law Floorplan
Main Level Bedrooms 
2
Bedroom 2 
Dimensions - 3.78 x 3.56Level - MainArea - 13Area Source - OtherArea Units - Square MetersDescription - Bedroom 2
Bedroom 3 
Dimensions - 3.66 x 4.72Level - MainArea - 17Area Source - OtherArea Units - Square MetersDescription - Bedroom 3
Bedroom 4 
Dimensions - 3.66 x 7.24Level - BasementArea - 26Area Source - OtherArea Units - Square MetersDescription - Bedroom 4
Bedroom 5 
Dimensions - 4.62 x 3.71Level - BasementArea - 17Area Source - OtherArea Units - Square MetersDescription - Bedroom 5
Den 
Dimensions - 4.17 x 4.67Level - MainArea - 19Area Source - OtherArea Units - Square MetersDescription - Den
Dining Room 
Dimensions - 4.32 x 4.67Level - MainArea - 20Area Source - OtherArea Units - Square MetersDescription - Dining Room
Exercise Room 
Dimensions - 5.49 x 5.26Level - BasementArea - 28Area Source - OtherArea Units - Square MetersDescription - Exercise Room
Family Room 
Dimensions - 11.05 x 4.44Level - BasementArea - 49Area Source - OtherArea Units - Square MetersDescription - Family Room
Kitchen 
Dimensions - 5.28 x 5.28Level - MainArea - 27Area Source - OtherArea Units - Square MetersDescription - Kitchen
Living Room 
Dimensions - 5.54 x 4.57Level - MainArea - 25Area Source - OtherArea Units - Square MetersDescription - Living Room
Master Bedroom 
Dimensions - 4.60 x 5.59Level - MainArea - 25Area Source - OtherArea Units - Square MetersDescription - Primary Bedroom
Save
Ask
Tour
Hide
Share
Exterior Features
Construction Details 
Stone
Lot Features 
On Golf CourseLevelIrregular Lot
Other Structures 
Barn(s)
Pool Features 
None
Roof 
Asphalt
View 
Pond
Waterfront Features 
Pond
Waterview 
Pond
Community Features
MLS Area 
Hamilton
Listing courtesy of Re/Max Hallmark Realty Ltd.

Listing information is provided by Participants of the Toronto Real Estate Board. VOW information is provided exclusively for personal, non-commercial use, and may not be used for any purpose other than to identify prospective properties consumers may be interested in purchasing. Information is deemed reliable but not guaranteed. Copyright 2026, Toronto Real Estate Board
Last checked 2026-08-11 01:28 PM UTC

Neighborhood & Commute
Source: Walkscore
Disclosure: Community information and market data powered by Constellation Data Labs. Information is deemed reliable but not guaranteed.
Save
Ask
Tour
Hide
Share