
1040 7TH HEAVEN LaneBracebridge, ON P1L 1X2
Mortgage Calculator
Monthly Payment (Est.)
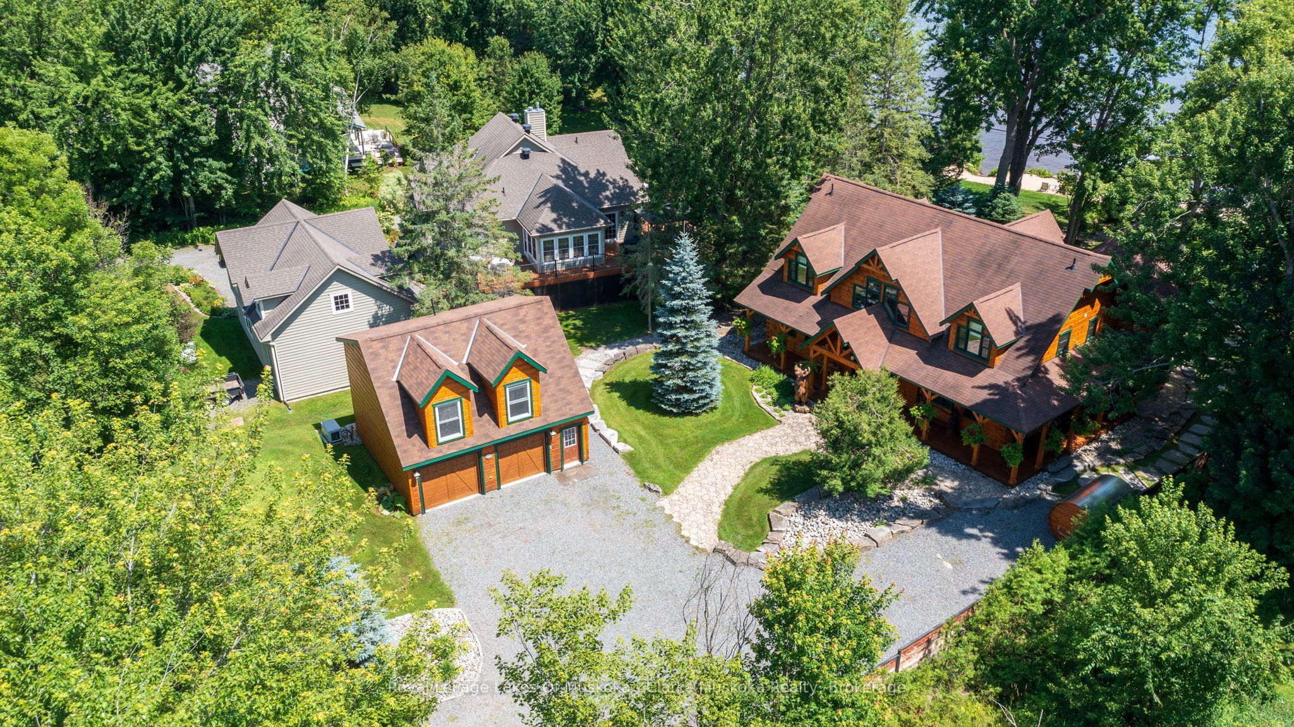
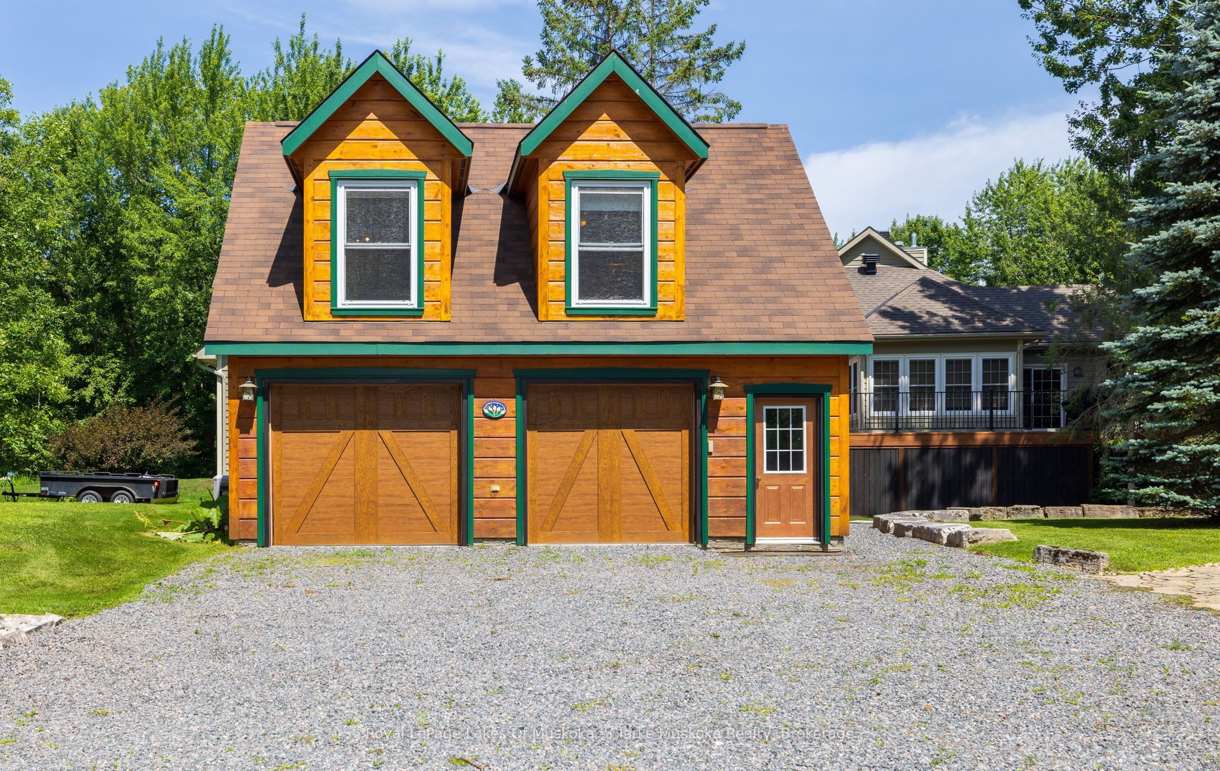
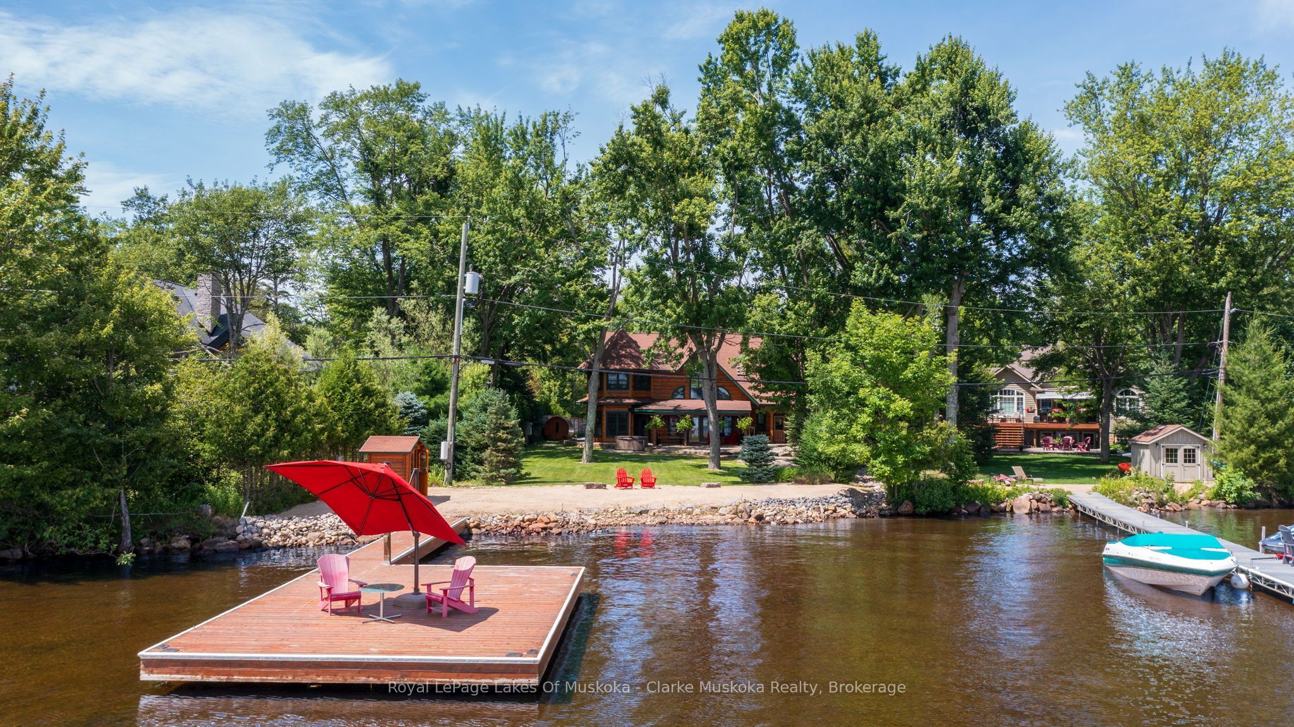
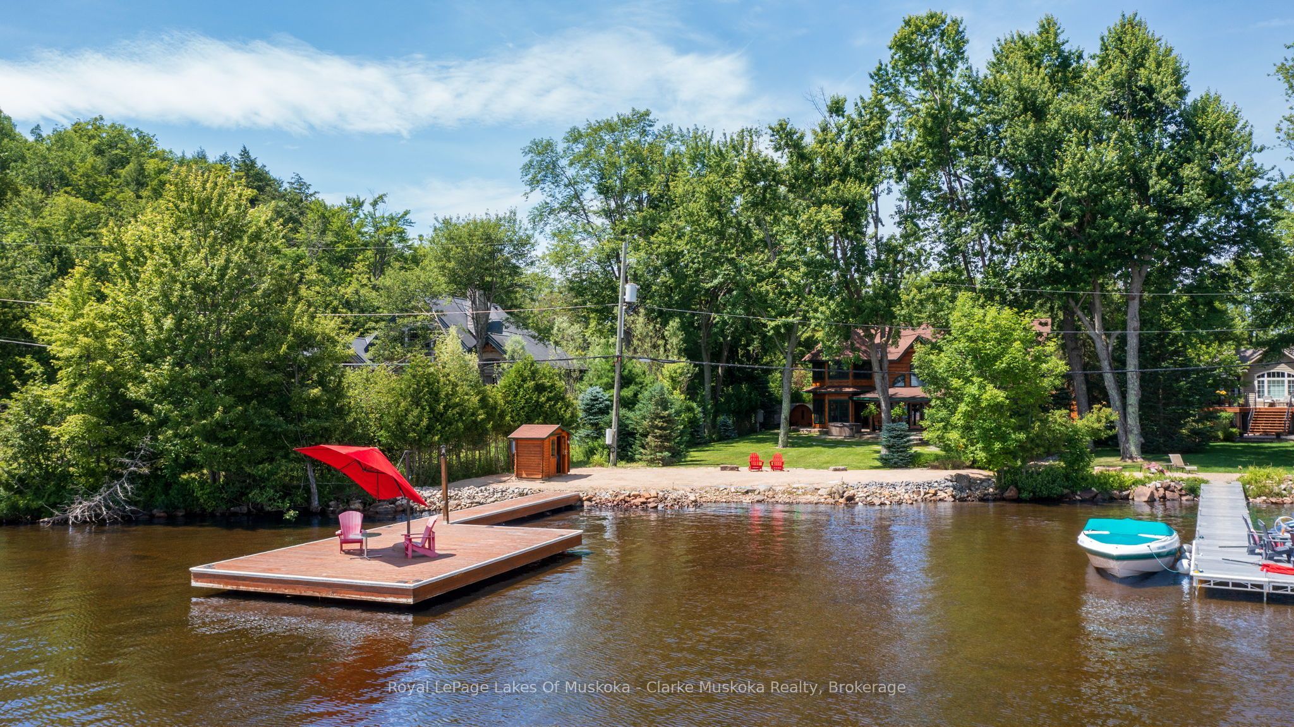
$17,771Timeless craftsmanship meets modern luxury in this meticulously curated 3,703 sq. ft. True North log estate, showcasing over $1 million in sophisticated recent upgrades. This exceptional 4-bedroom, 3-bath waterfront lake house has a detached two-car garage with ample space for parking, storage, and recreational equipment. The cottage is set on a level lot with sought-after southern exposure and an expansive 80-foot sandy beach. The home is beautifully appointed with traditional upscale Muskoka-style décor, blending timeless elegance with relaxed lakeside comfort. The 4-bedroom cottage features hickory flooring, a wine room, floor to ceiling propane burning fireplace, a kitchen designed for entertainment and a private lakeside primary retreat with walk-out access to the waterfront. Upstairs, the large loft area creates an inviting family gathering space, surrounded by 3 additional bedrooms. Ideally located only minutes from the heart of Bracebridge, this property offers effortless access to charming boutiques, local restaurants, healthcare services, and everyday conveniences. Step onto your dock and explore Muskoka's celebrated Big Three Lakes, where endless boating, championship golf, waterfront dining, and some of the region's most sought-after destinations await. Outside, the professionally designed grounds are equally impressive, featuring stunning granite landscaping, multiple outdoor entertaining areas, a lakeside sauna, a hot tub, and beautifully integrated natural stone that enhances the property's timeless appeal. More than a cottage, this is a legacy property designed for effortless enjoyment. Whether it's peaceful mornings on the sandy beach, afternoons exploring the lakes, or unforgettable evenings watching the sunset over the water, this extraordinary estate offers the quintessential Lake Muskoka lifestyle-where natural beauty and refined luxury come together to create memories for generations.
| a month ago | Listing first seen on site | |
| a month ago | Listing updated with changes from the MLS® |

Listing information is provided by Participants of the Toronto Real Estate Board. VOW information is provided exclusively for personal, non-commercial use, and may not be used for any purpose other than to identify prospective properties consumers may be interested in purchasing. Information is deemed reliable but not guaranteed. Copyright 2026, Toronto Real Estate Board
Last checked 2026-08-31 08:44 AM UTC