
61-63 King Street WHamilton, ON L8G 1H7
Mortgage Calculator
Monthly Payment (Est.)
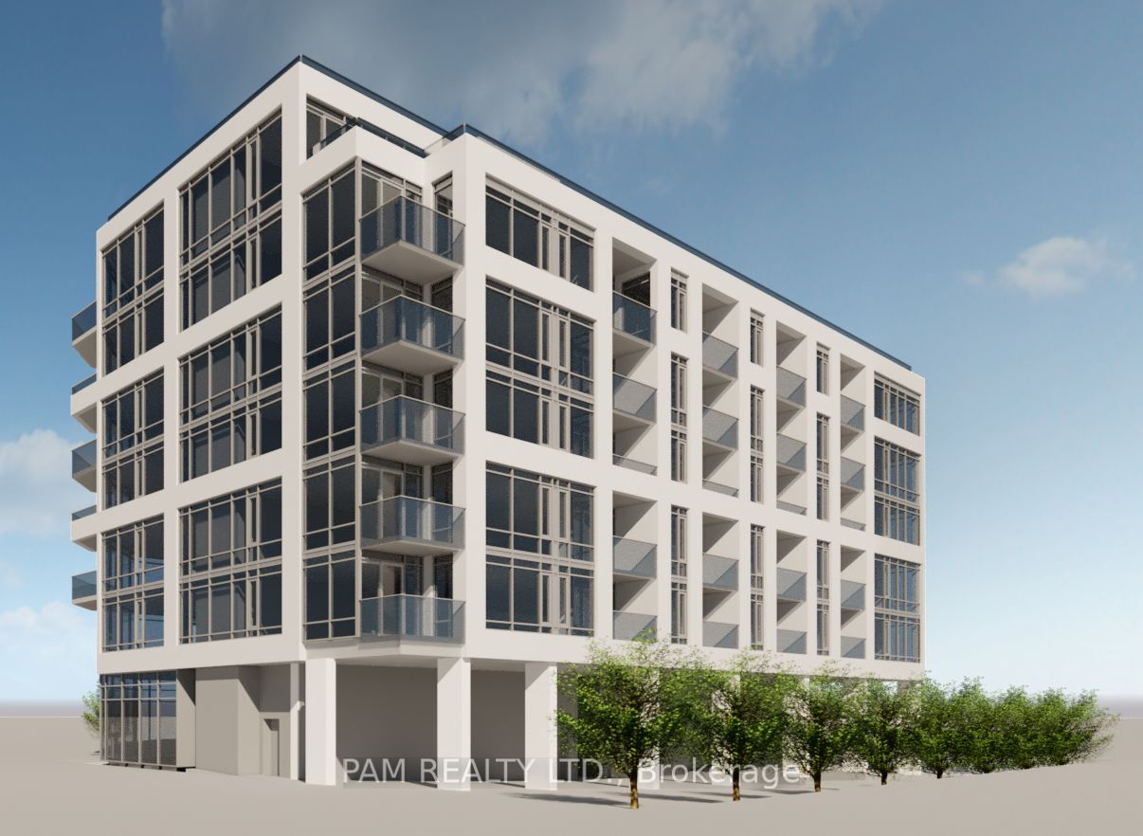
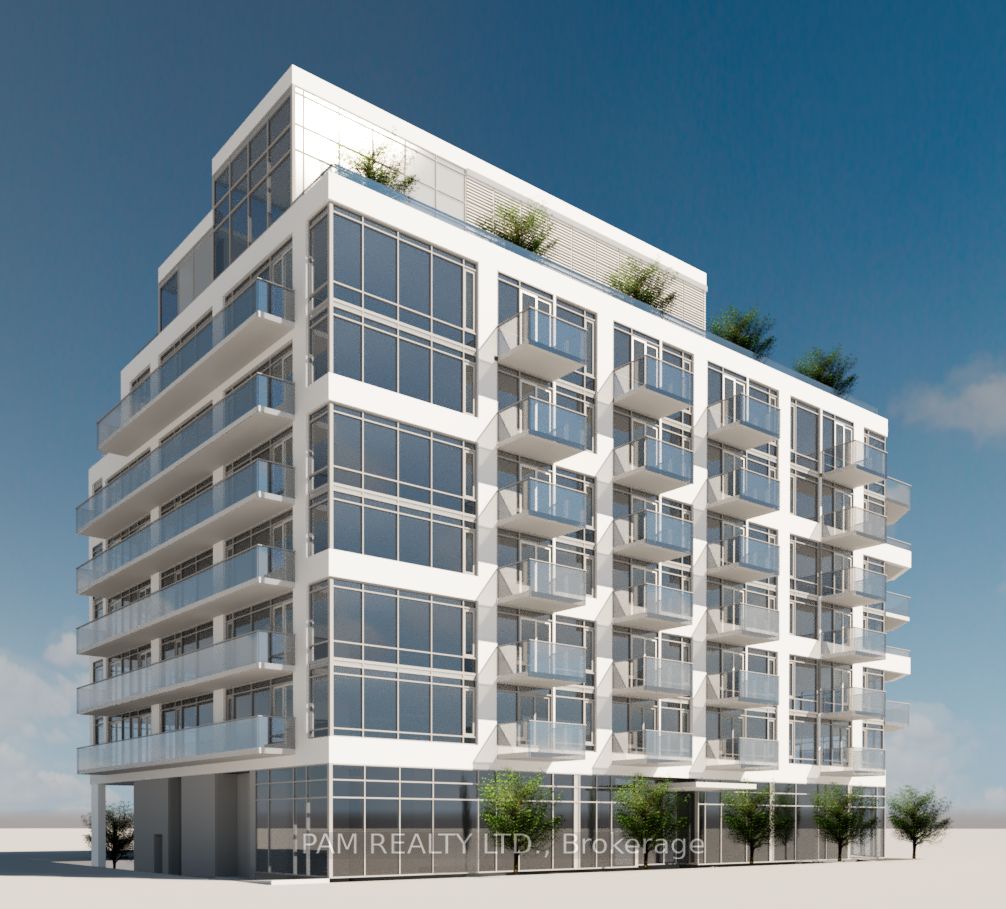
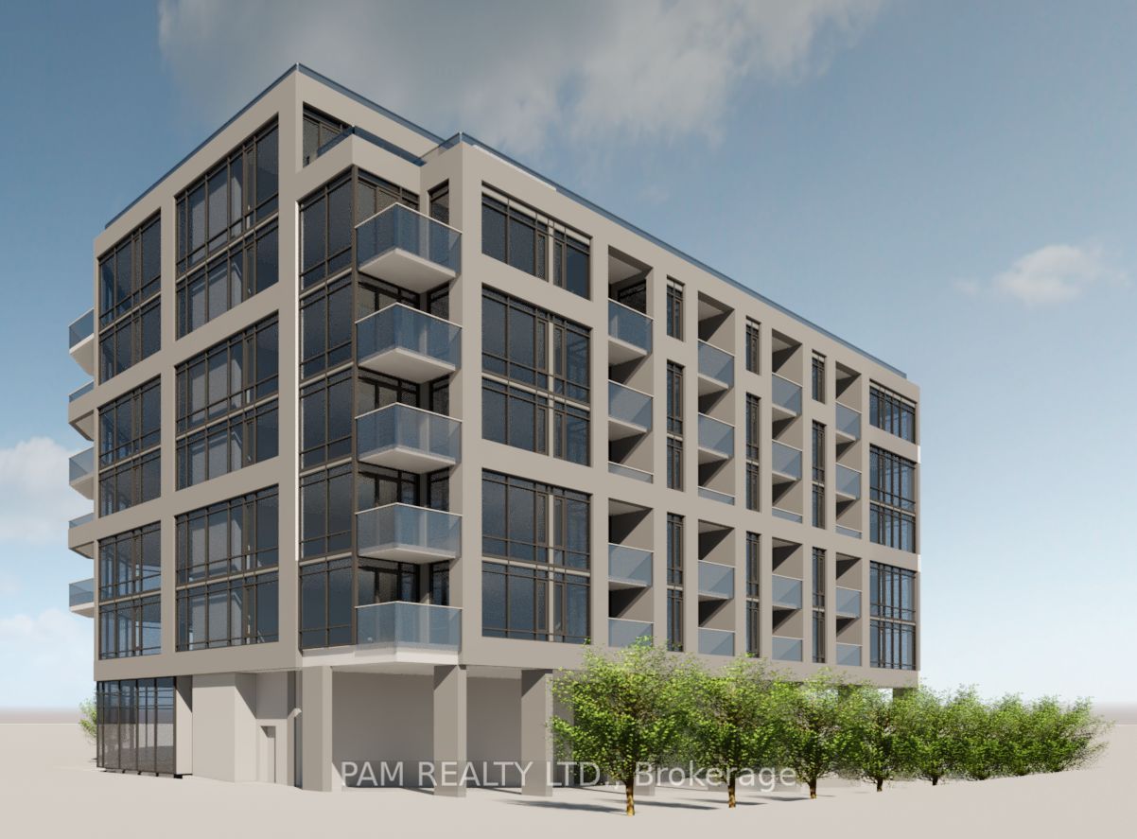
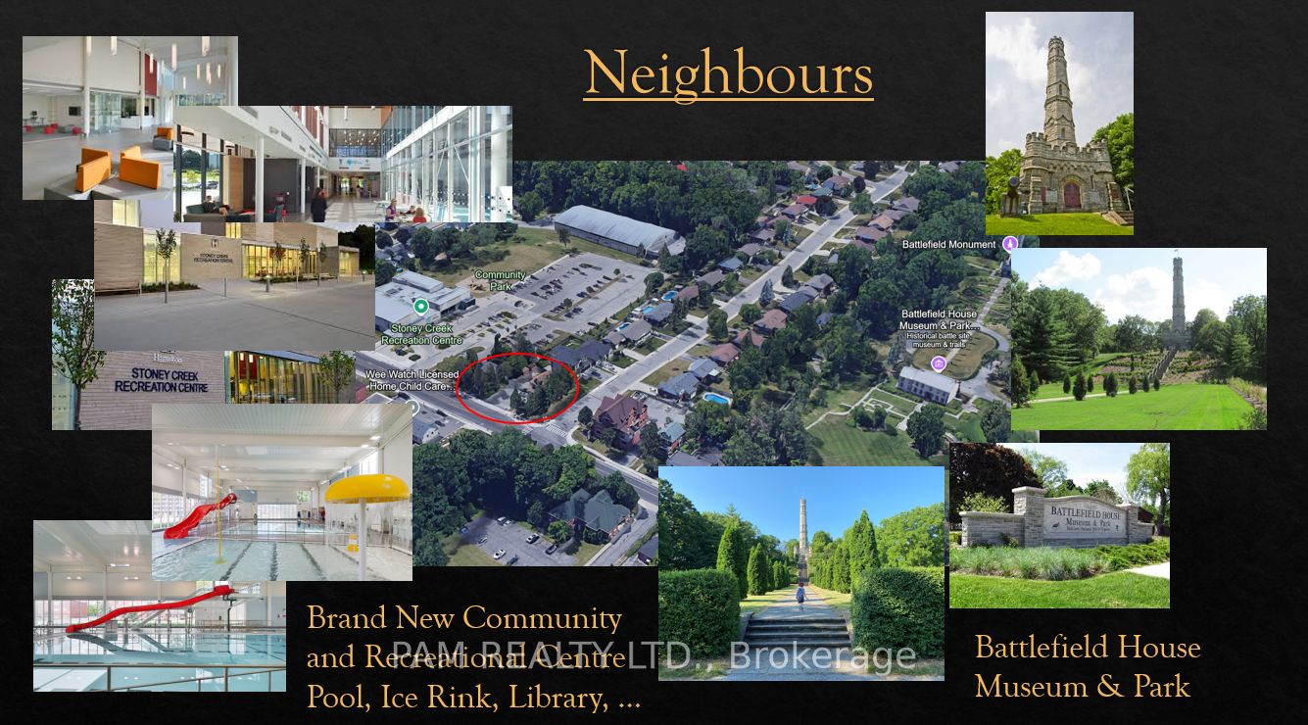
Enter an interest rate to see your estimated monthly payment.Ready-to-build development, ideally located beside an award-winning recreation centre and Battlefield House Museum & Park. Zoned and Approved 8-storey mid-rise with approx. 66,500 sq. ft. of buildable area. CMHC package ready for purpose-built rental with $2,200,000 Potential Gross Income, or option to build as condominiums or retirement living complex. 75 residential units + 3 ground-floor retail/commercial units: 6 Studio, 6 One Bedroom, 26 One Bedroom + Den, 32 Two Bedroom, and 5 Three Bedroom units. Includes 2 levels of underground parking (51 parking spaces), 64 bicycle storage spaces, 27 lockers, and 2 elevators. Approvals & reports in place: Site Plan Approval (SPA), Committee of Adjustment final & binding decision, encroachment agreement, private waste collection agreement, energy modelling, Sustainable Building Canada study, and full commercial appraisal (reproduction cost new, income approach, and direct comparison approach). Development incentives: over TWO Million Dollar in savings via 50% Ontario reduction on development charges, also NO HST on construction costs for purpose-built rental buildings. Eligible for select programs offered by the City of Hamilton. Transit & connectivity: Bus stop at property with direct access to Hamilton's 7 main hospitals, McMaster University and other colleges, quick connection to Toronto via GO Transit, minutes to QEW GO Station, and approx. 4-minute drive to future Hamilton LRT. Features a rooftop garden and interior amenity space with clear mountain views. Retails with 14' clear height and Residential ceiling heights: 9' (2nd-5th floors), 10' (6th floor), and 11' penthouse level. Excellent opportunity for developers and investors in a high-demand, transit-connected community with pool, ice-rink and other amenities next door! Vendor Take-Back (VTB) mortgage available to qualified purchasers at the Seller's sole discretion.
| 4 days ago | Price changed to $3,500,000 | |
| 4 days ago | Listing updated with changes from the MLS® | |
| 3 months ago | Listing first seen on site |

Listing information is provided by Participants of the Toronto Real Estate Board. VOW information is provided exclusively for personal, non-commercial use, and may not be used for any purpose other than to identify prospective properties consumers may be interested in purchasing. Information is deemed reliable but not guaranteed. Copyright 2026, Toronto Real Estate Board
Last checked 2026-10-12 04:03 PM UTC