Save
Ask
Tour
Hide
Share
$4,000,000
19 Days On Site

1258 Lakeshore Road W
St. Catharines, ON L2R 6P9

For Sale|Single Family Residence|Active
4
Beds
3
Total Baths
County:
Niagara
1258 Lakeshore Road W1258 Lakeshore Road W1258 Lakeshore Road W1258 Lakeshore Road W
Save
Ask
Tour
Hide
Share

Mortgage Calculator

Monthly Payment (Est.)

$18,250
Calculator powered by Showcase IDX, a Constellation1 Company. Copyright ©2026 Information is deemed reliable but not guaranteed.

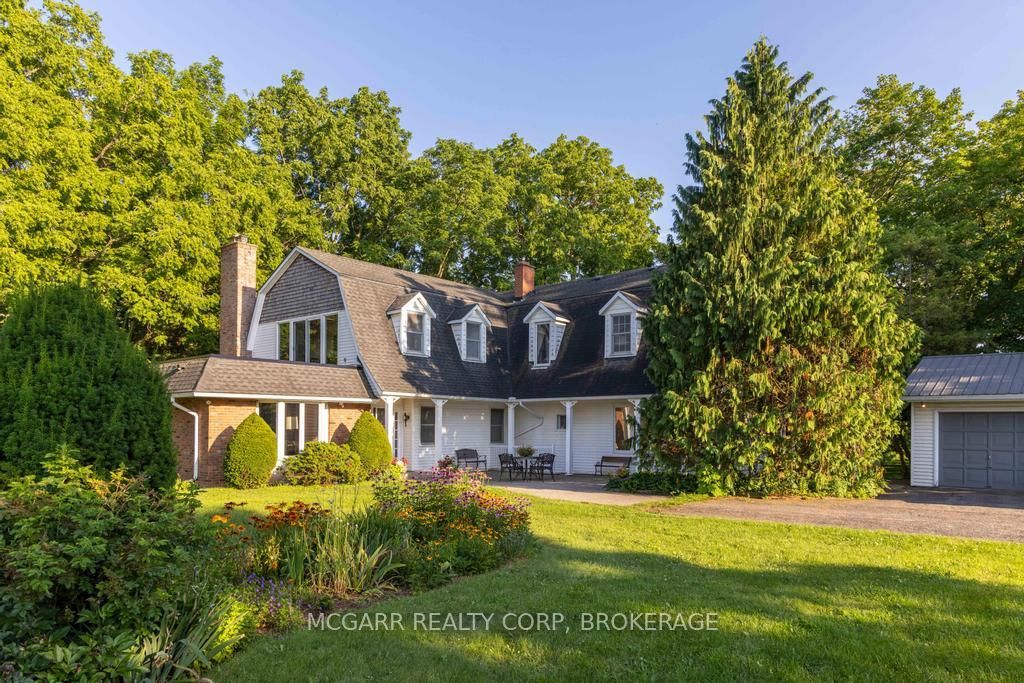
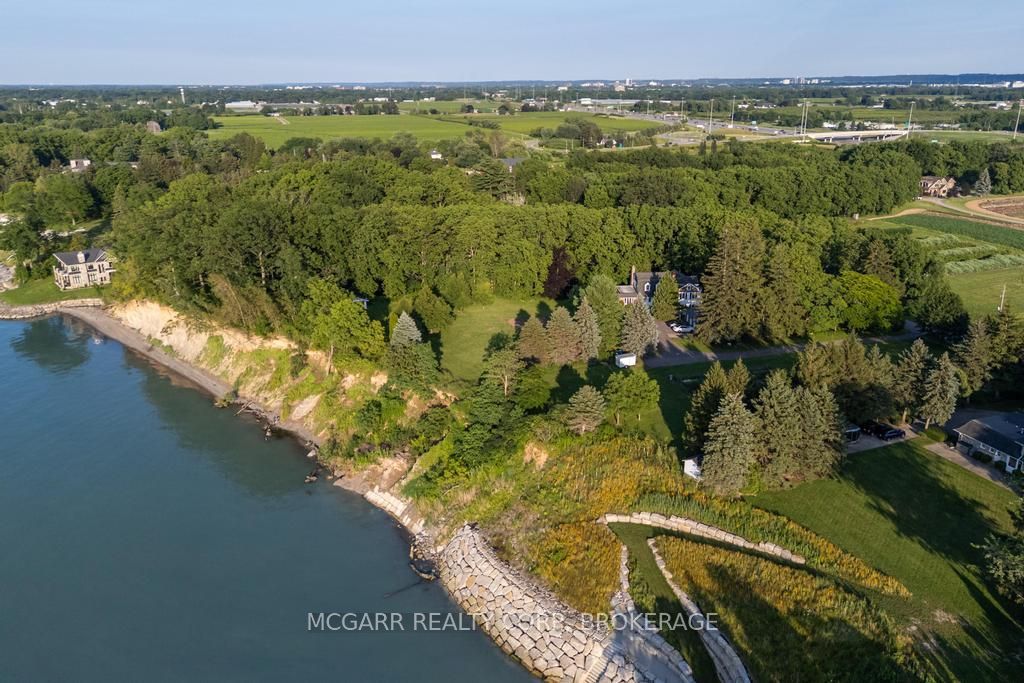
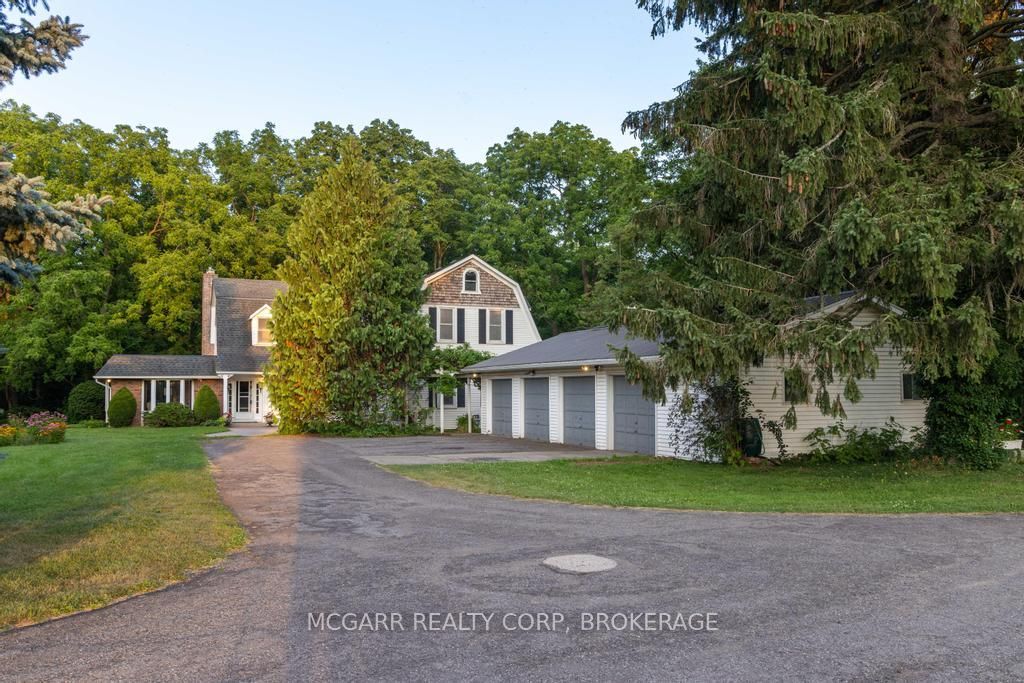
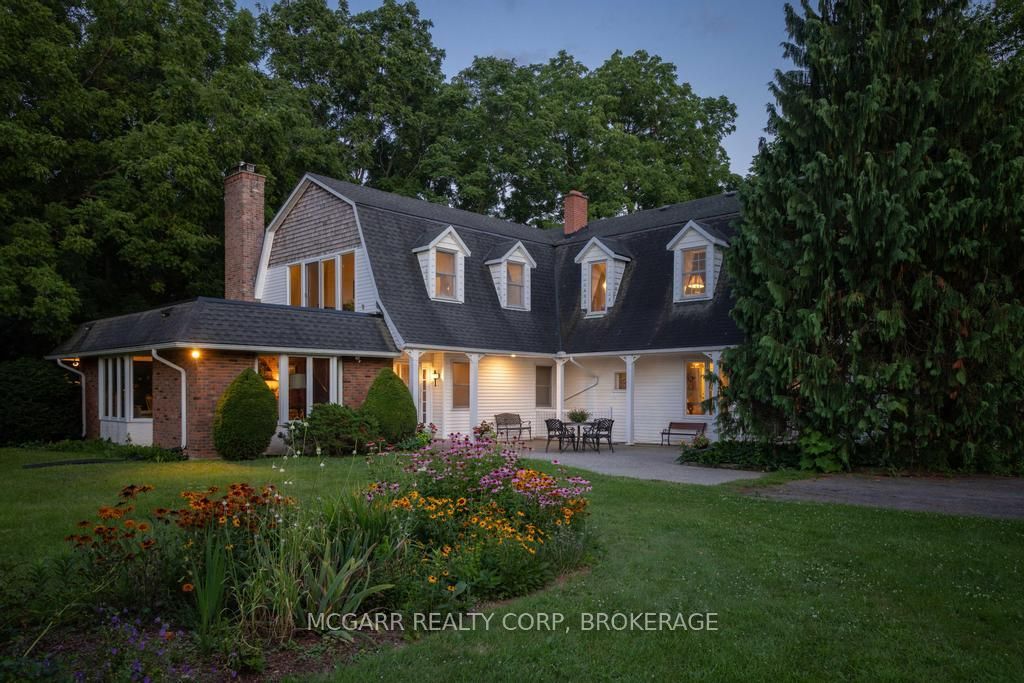
Let your heart sing and your mind wander as you embrace the essence of this very rare 6-acre lakefront property, and the mystical homestead lovingly enjoyed by the same renowned family for 50 years. With 500 ft right on Lake Ontario you have open views along the lake and to the Toronto skyline. Hidden away from the busyness of subdivisions but still only minutes away from all you need. History buffs will be awed with the front part of the home built in the late 1700's by Corporal Schram for his family of 6 children and passed down to family until the current family purchased in 1976. Very solidly built with original wood staircase and huge black walnut beams. Dark maple floors still glow after 200 years. The main floor has a sun-filled parlour with many windows and the formal dining room is rustic and elegant at the same time. An addition was done in the 70's to include a large kitchen with laundry, 2 pc and a 27x17 family room with gas fireplace. Another stairway leads you to the upper level with 2 bathrooms, 4 large bedrooms and a sitting room. Numerous windows view the lake, gardens and the East side valley. An extensive basement allows for lots of storage. The 4-car garage is a bonus, as is the lakefront 2-car garage. Indeed it is rare to find a 6-acre, 500 ft lakefront property, amazing privacy, solidly built homestead that has stood the test of time and all within city limits and close to the hospital, major shopping, and the Q.E.W. Come for a visit and stay for your lifetime.

Save
Ask
Tour
Hide
Share
Listing Snapshot
Price 
$4,000,000
Days On Site 
19 Days
Bedrooms 
4
Inside Area (SqFt) 
N/A
Total Baths 
3
Full Baths 
N/A
Partial Baths 
N/A
Lot Size 
6.53 Acres
Year Built 
N/A
MLS® Number 
X13596748
Status 
Active
Property Tax 
$6,888.38
Maintenance Fees 
N/A
Sq Ft Source 
N/A
Friends & Family
Recent Activity
3 weeks agoListing first seen on site
3 weeks agoListing updated with changes from the MLS®
General Features
Cross Street 
Lakeshore + Gregory
Direction Faces 
North
Disclosures 
Conservation Regulations
Foundation 
Stone
Garage 
Yes
Number Of Stories 
2
Parking 
Detached
Parking Spaces 
10
Property Sub Type 
Single Family Residence
Security 
Smoke Detector(s)
Sewer 
Septic Tank
Style 
2-Storey
Utilities 
Natural Gas Available
Water Source 
WellPrivateCistern
Zoning 
A1, G1
Interior Features
Basement 
FullUnfinished
Fireplace 
Yes
Fireplace Features 
GasFamily RoomOther
Fireplaces 
2
Heating 
Natural GasForced Air
Bathroom 
Dimensions - 3.71 x 3.1Level - SecondFeatures - Soaking Tub
Bedroom 
Dimensions - 6.37 x 3.74Level - Second
Bedroom 2 
Dimensions - 3.68 x 3.13Level - Second
Bedroom 3 
Dimensions - 3.65 x 3.04Level - Second
Bedroom 4 
Dimensions - 4.14 x 3.35Level - Second
Dining Room 
Dimensions - 6.09 x 4.87Level - MainFeatures - Beamed Ceilings
Family Room 
Dimensions - 8.22 x 5.18Level - Main
Foyer 
Dimensions - 6.09 x 2.13Level - Main
Kitchen 
Dimensions - 4.26 x 3.96Level - Main
Living Room 
Dimensions - 6.33 x 4.66Level - MainFeatures - Beamed Ceilings
Sunroom 
Dimensions - 4.57 x 3.23Level - Second
Save
Ask
Tour
Hide
Share
Exterior Features
Construction Details 
BrickVinyl Siding
Frontage 
Waterfront
Lot Features 
GreenbeltIrregular LotWaterfrontLevelWoodedCleared
Other Structures 
Shed(s)
Patio And Porch 
Porch
Pool Features 
None
Roof 
Asphalt
View 
WaterGardenLakePanoramicTrees/WoodsValley
Waterfront 
Yes
Waterfront Features 
Lake
Waterview 
WaterGardenLakePanoramicTrees/WoodsValley
Listing courtesy of MCGARR REALTY CORP, BROKERAGE

Listing information is provided by Participants of the Toronto Real Estate Board. VOW information is provided exclusively for personal, non-commercial use, and may not be used for any purpose other than to identify prospective properties consumers may be interested in purchasing. Information is deemed reliable but not guaranteed. Copyright 2026, Toronto Real Estate Board
Last checked 2026-08-11 01:33 PM UTC

Neighborhood & Commute
Source: Walkscore
Disclosure: Community information and market data powered by Constellation Data Labs. Information is deemed reliable but not guaranteed.
Save
Ask
Tour
Hide
Share