
1325 Barton Street EHamilton, ON L8H 4T1
Mortgage Calculator
Monthly Payment (Est.)
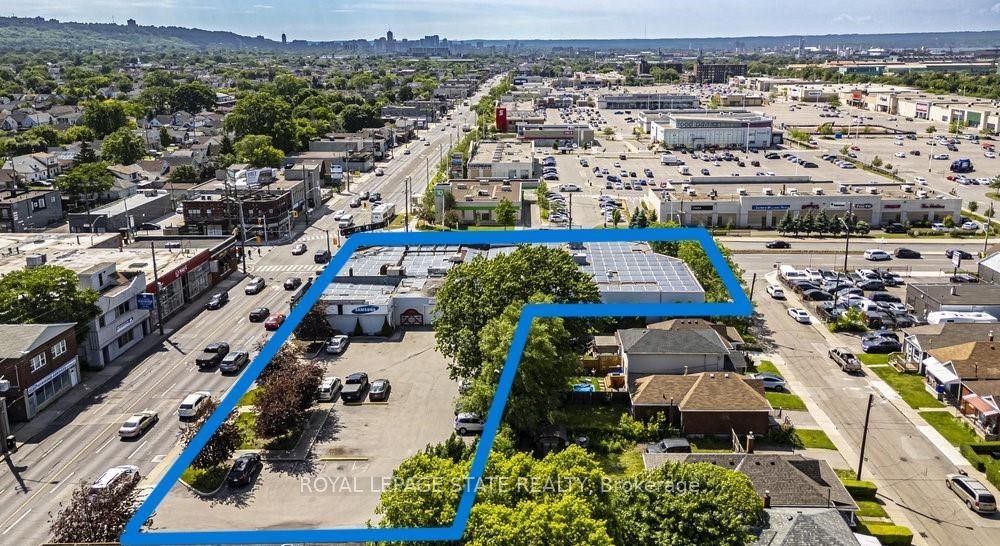
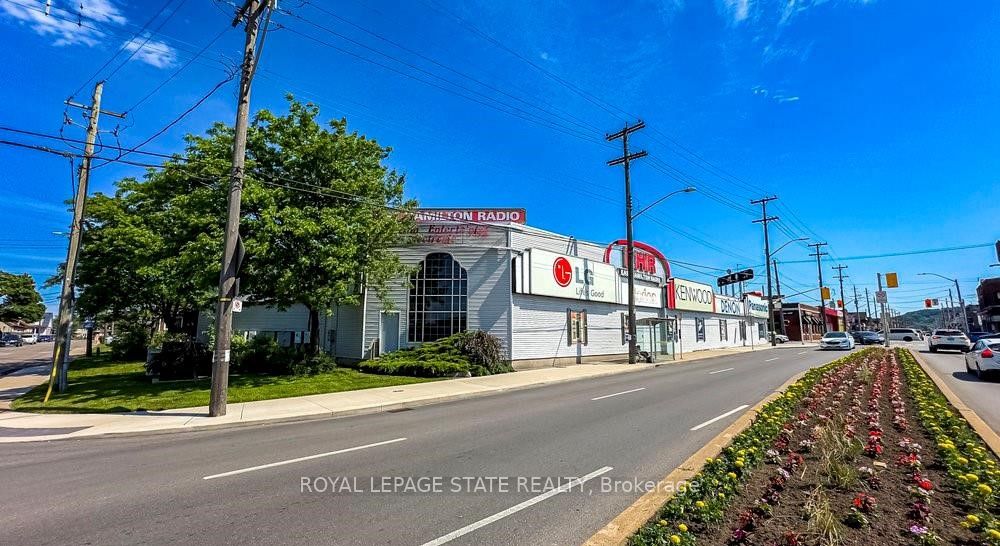
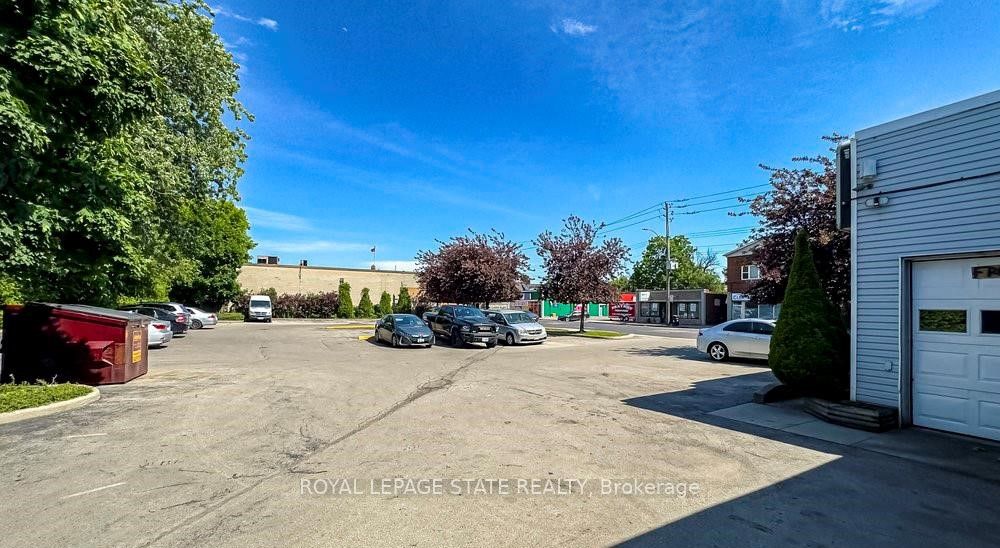
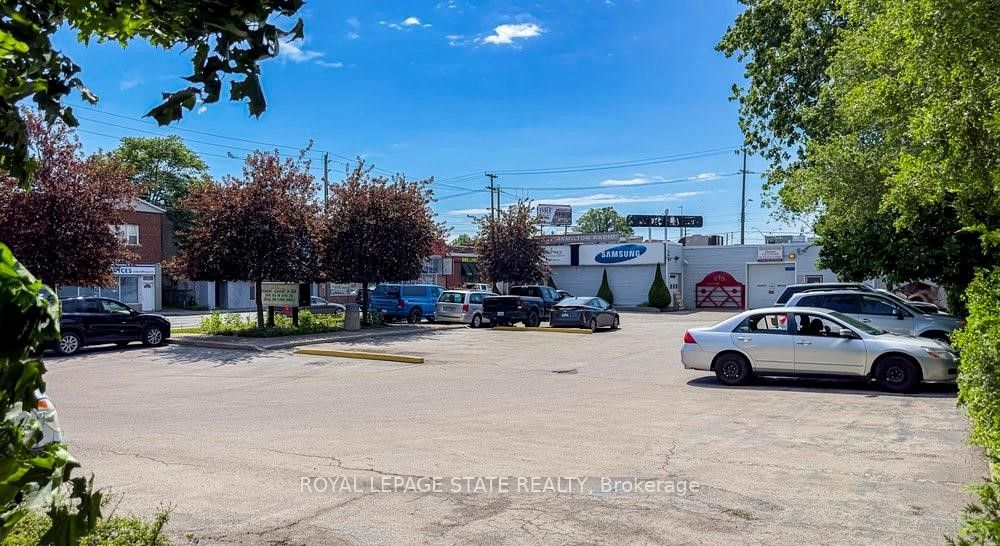
Enter an interest rate to see your estimated monthly payment.19,200 Square foot property in the Heart of East Hamilton. This high visibility corner across from The Centre Mall offers combined retail and warehouse space on a 0.84 acre property and 265-foot frontage on Barton Street East with 200ft frontage on Kenilworth Avenue North. The steel girder portion of the building added in 2000 offers 20' ceiling heigh, partial mezzanine office level, large warehouse and underground parking/installation bay. The building is comprised of 17,200 square feet plus 2,000 square foot mezzanine and includes the large retail showroom space with enclosed and separated sections, 20' soaring ceiling area and sound insulated movie theatre and listening rooms. Office space is found on both the mezzanine and main floor. Large warehouse space is accessed through delivery bays. Surface parking approx. 36 and underground parking apprx. 10 parking spots. The basement offers storage rooms and kitchen/lunchroom. Underground parking bay with workshop. The building and lot for sale only. The business is NOT FOR SALE.
| a month ago | Price changed to $4,699,000 | |
| a month ago | Listing updated with changes from the MLS® | |
| 2 months ago | Listing first seen on site |

Listing information is provided by Participants of the Toronto Real Estate Board. VOW information is provided exclusively for personal, non-commercial use, and may not be used for any purpose other than to identify prospective properties consumers may be interested in purchasing. Information is deemed reliable but not guaranteed. Copyright 2026, Toronto Real Estate Board
Last checked 2026-10-12 03:58 PM UTC