
1360 Maryhill StreetWoolwich, ON N3B 1N2
Mortgage Calculator
Monthly Payment (Est.)
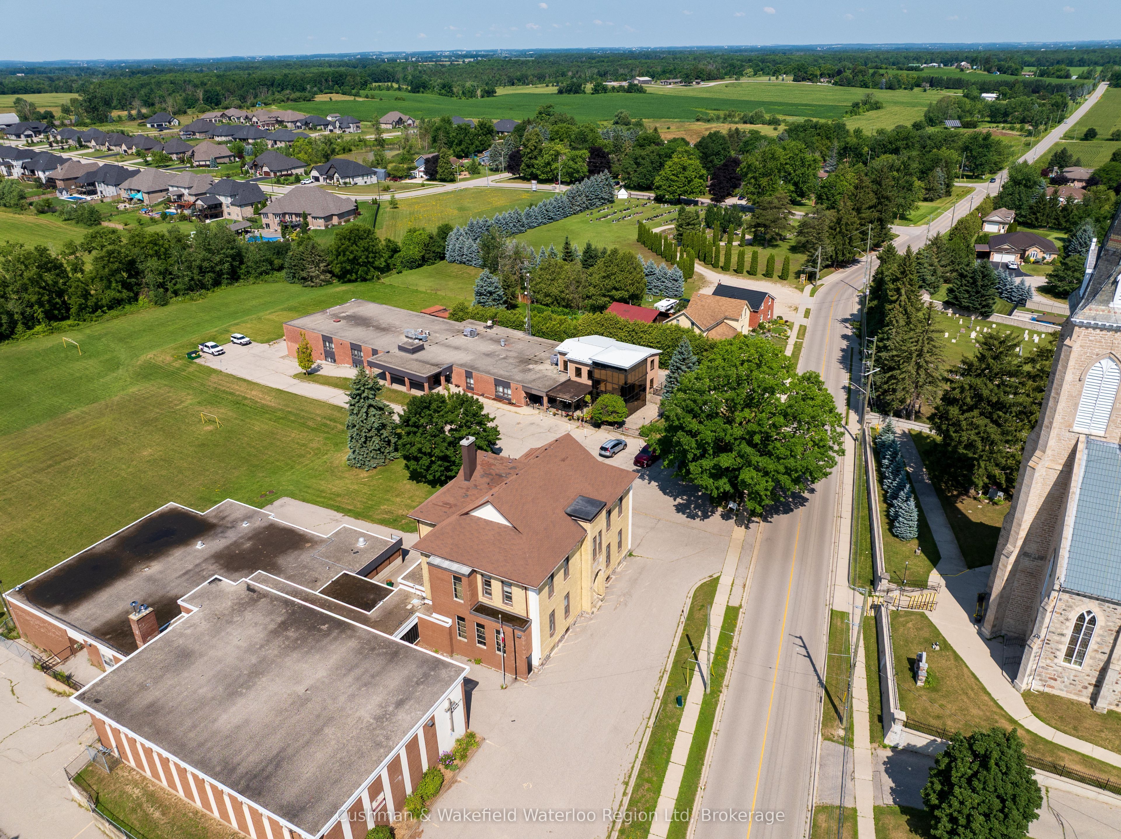
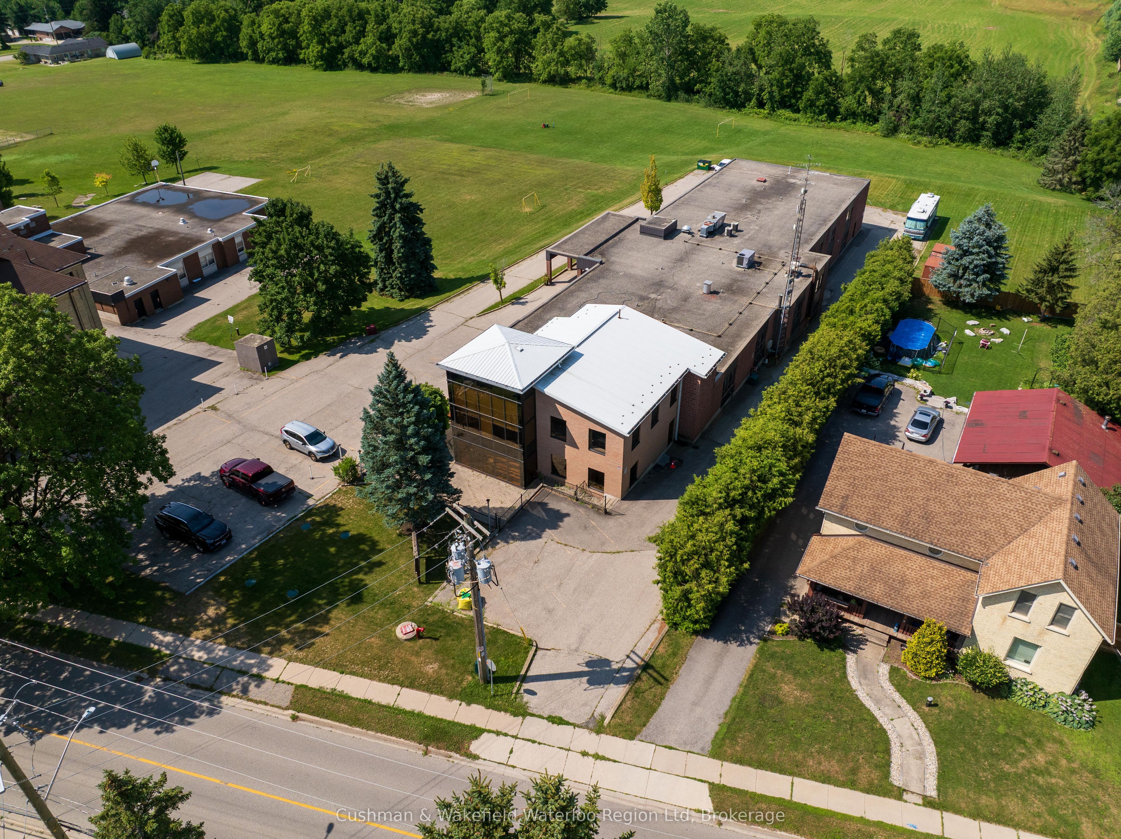
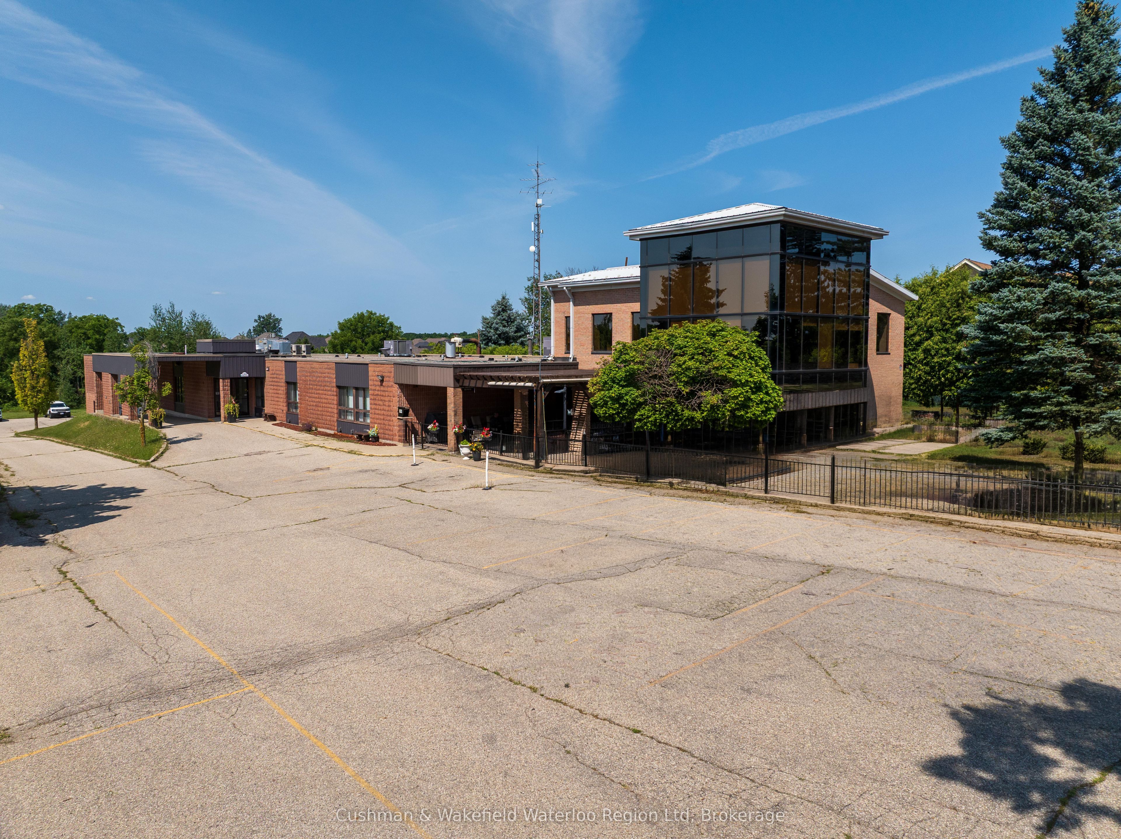
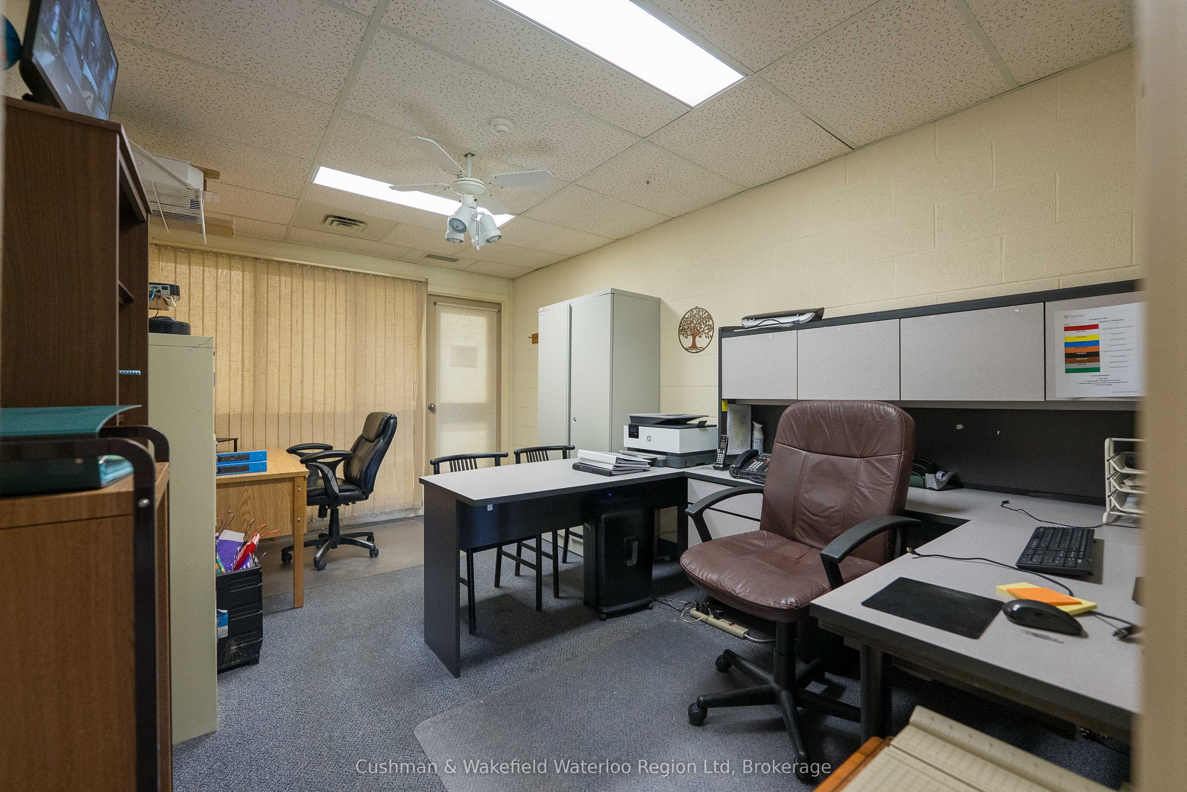
Enter an interest rate to see your estimated monthly payment.Situated on approximately 1.415 acres the property is designated Urban under the Township of Woolwich Official Plan and is zoned Institutional (P) in accordance with the Township of Woolwich Zoning By-law. Ideally located along Maryhill Road in the heart of the community of Maryhill within the Waterloo Region, the property benefits from a well-established setting with convenient access to surrounding residential neighbourhoods and regional amenities. Originally constructed in 1987 and expanded in 2003, the facility comprises approximately 24,797 square feet and is currently configured to accommodate 52 resident beds. The home offers a mix of private, semi-private, and basic accommodations and has historically operated as a long-term care residence with retirement, short-term stay, and respite care services. The facility is well-equipped with a comprehensive range of resident and staff amenities, including administrative offices, a central dining hall, multiple resident lounges, a chapel, hair salon, and dedicated staff facilities, providing a functional layout that supports a variety of healthcare and institutional uses.
| 3 weeks ago | Listing updated with changes from the MLS® | |
| 2 months ago | Listing first seen on site |

Listing information is provided by Participants of the Toronto Real Estate Board. VOW information is provided exclusively for personal, non-commercial use, and may not be used for any purpose other than to identify prospective properties consumers may be interested in purchasing. Information is deemed reliable but not guaranteed. Copyright 2026, Toronto Real Estate Board
Last checked 2026-10-12 12:51 AM UTC