
1516 Main Street WHamilton, ON L8S 1E3
Mortgage Calculator
Monthly Payment (Est.)
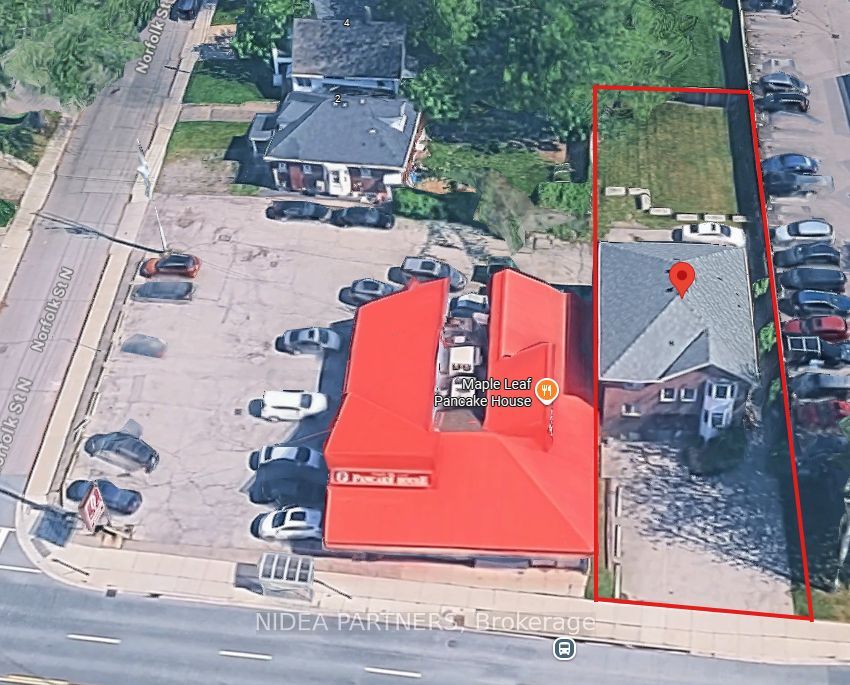
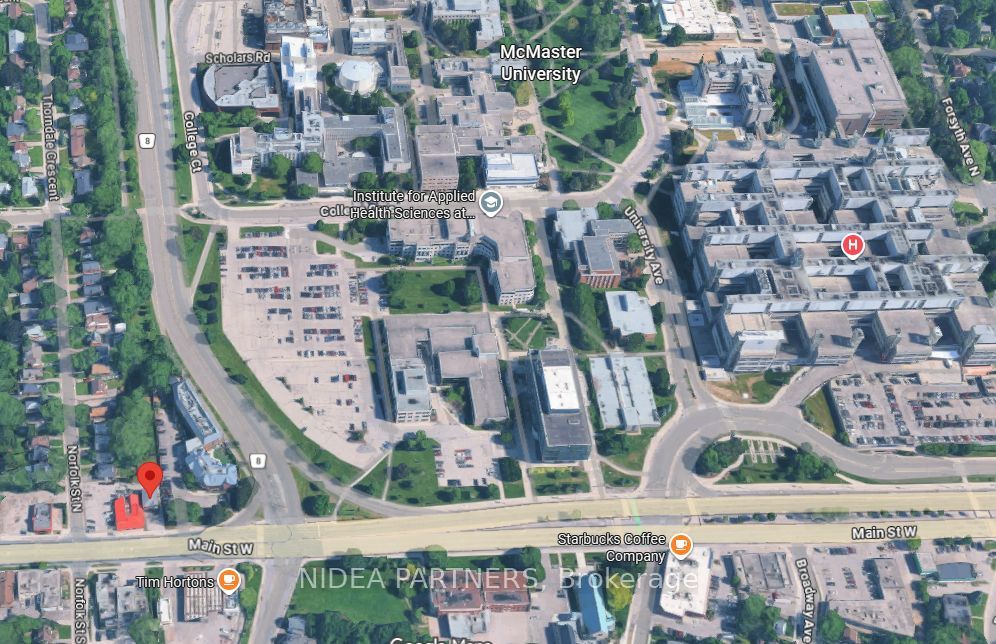
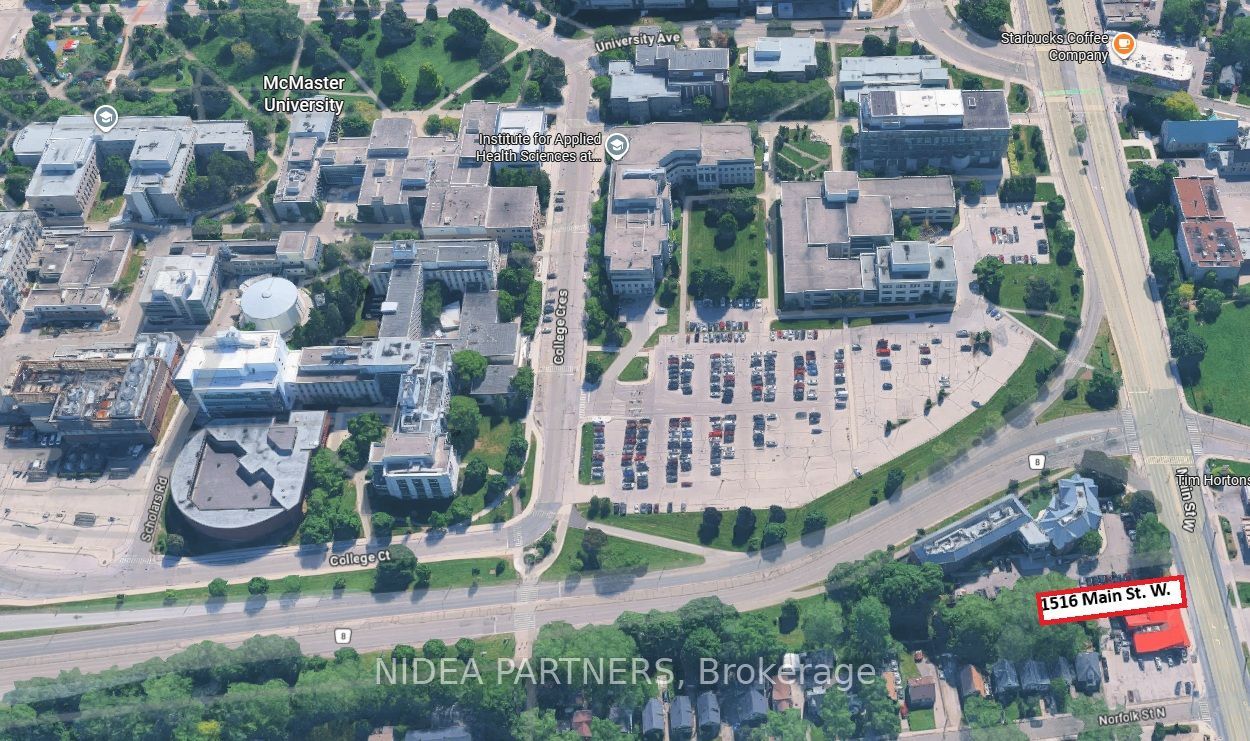
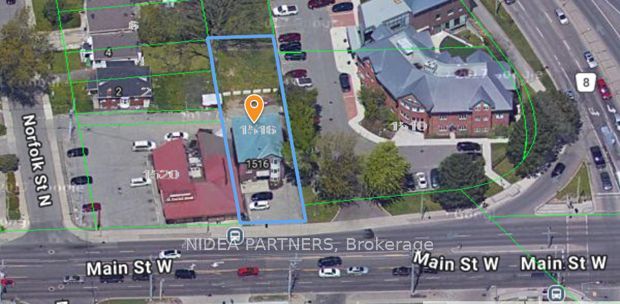
Enter an interest rate to see your estimated monthly payment.Exceptional investment and redevelopment opportunity approximately 400 metres from McMaster University. 1516 Main Street West is a purpose-built student rental property featuring 12 private single-bedroom units over three storeys, with four bedrooms, a shared kitchen and a shared bathroom on each floor, plus common laundry facilities. The property offers multiple investment strategies, including continued operation as student housing, renovation and repositioning to enhance rental income, or future redevelopment. Located directly along the planned Hamilton LRT corridor, with the proposed McMaster University stop nearby, the property benefits from excellent walkability, transit access and long-term intensification potential. The neighbouring properties at 1520 Main Street West and 2 Norfolk Street are also currently offered for sale, creating a potential larger scale assembly opportunity for a student housing or residential development. A rare opportunity to acquire an income-producing asset with value-add upside, redevelopment potential and strategic proximity to one of Canada's leading universities. Buyers to complete their own due diligence regarding zoning, development feasibility and future use.
| 2 months ago | Listing first seen on site | |
| 2 months ago | Listing updated with changes from the MLS® |

Listing information is provided by Participants of the Toronto Real Estate Board. VOW information is provided exclusively for personal, non-commercial use, and may not be used for any purpose other than to identify prospective properties consumers may be interested in purchasing. Information is deemed reliable but not guaranteed. Copyright 2026, Toronto Real Estate Board
Last checked 2026-10-12 03:53 PM UTC