
333 Garden StreetCambridge, ON N3H 4C8
Mortgage Calculator
Monthly Payment (Est.)
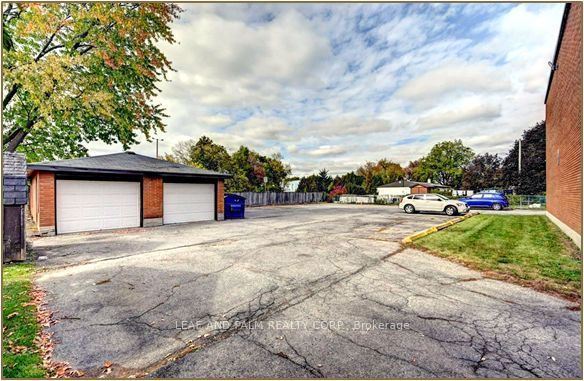
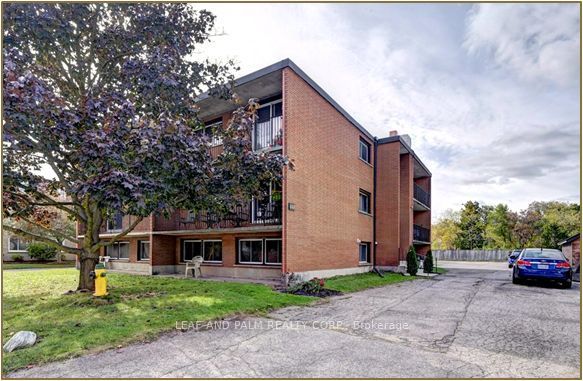
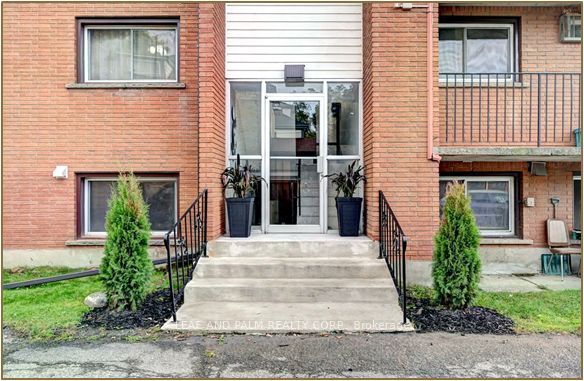
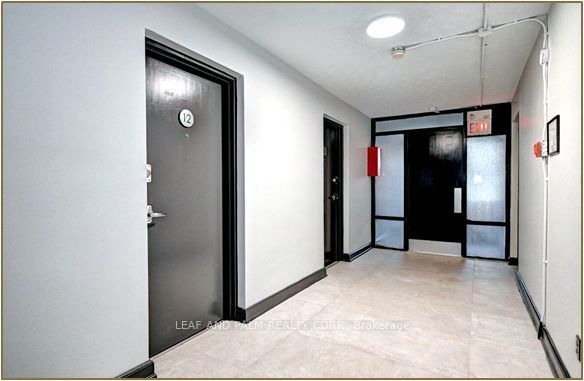
Enter an interest rate to see your estimated monthly payment.Excellent investment opportunity in Cambridge. This well-located 12-unit residential multiplex is a strong addition to any real estate portfolio, offering 12 self-contained residential units with large balconies, close to transit, shopping, schools, parks and everyday amenities. Extensive capital improvements already completed: common areas fully updated with Italian porcelain tile, a new master-key door lock system, and replacement of windows, roof, stairs, and interior and exterior lighting. Five suites have been completely renovated with new cabinetry, built-in washer/dryers and stainless steel appliances. A rare opportunity for investors seeking a multi-residential asset with long-term income and growth potential. Additional upside may be available through the conversion of the large vacant garage to residential suites, subject to municipal approvals. Listing salesperson is a licensed real estate professional and holds an ownership interest in the subject property.
| 3 weeks ago | Listing first seen on site | |
| 3 weeks ago | Listing updated with changes from the MLS® |

Listing information is provided by Participants of the Toronto Real Estate Board. VOW information is provided exclusively for personal, non-commercial use, and may not be used for any purpose other than to identify prospective properties consumers may be interested in purchasing. Information is deemed reliable but not guaranteed. Copyright 2026, Toronto Real Estate Board
Last checked 2026-10-12 12:46 AM UTC