
30 Dickson StreetCambridge, ON N1R 1T4
Mortgage Calculator
Monthly Payment (Est.)
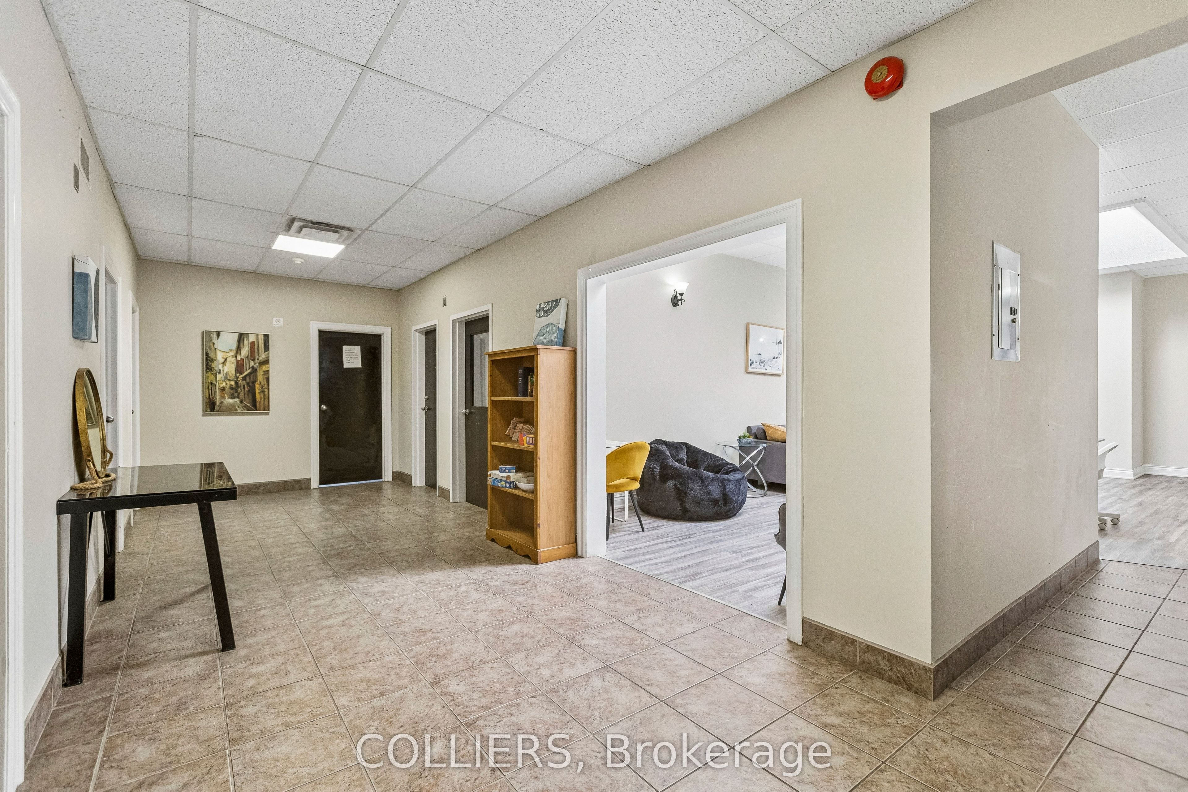
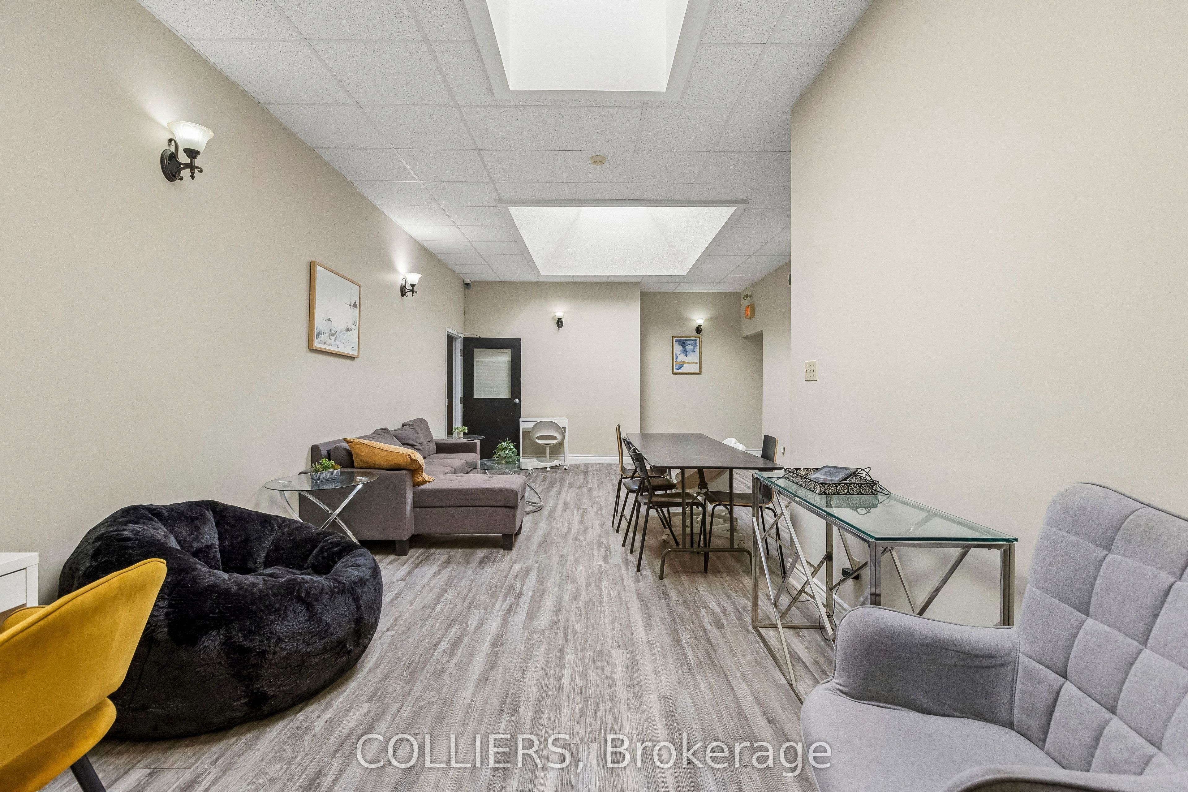
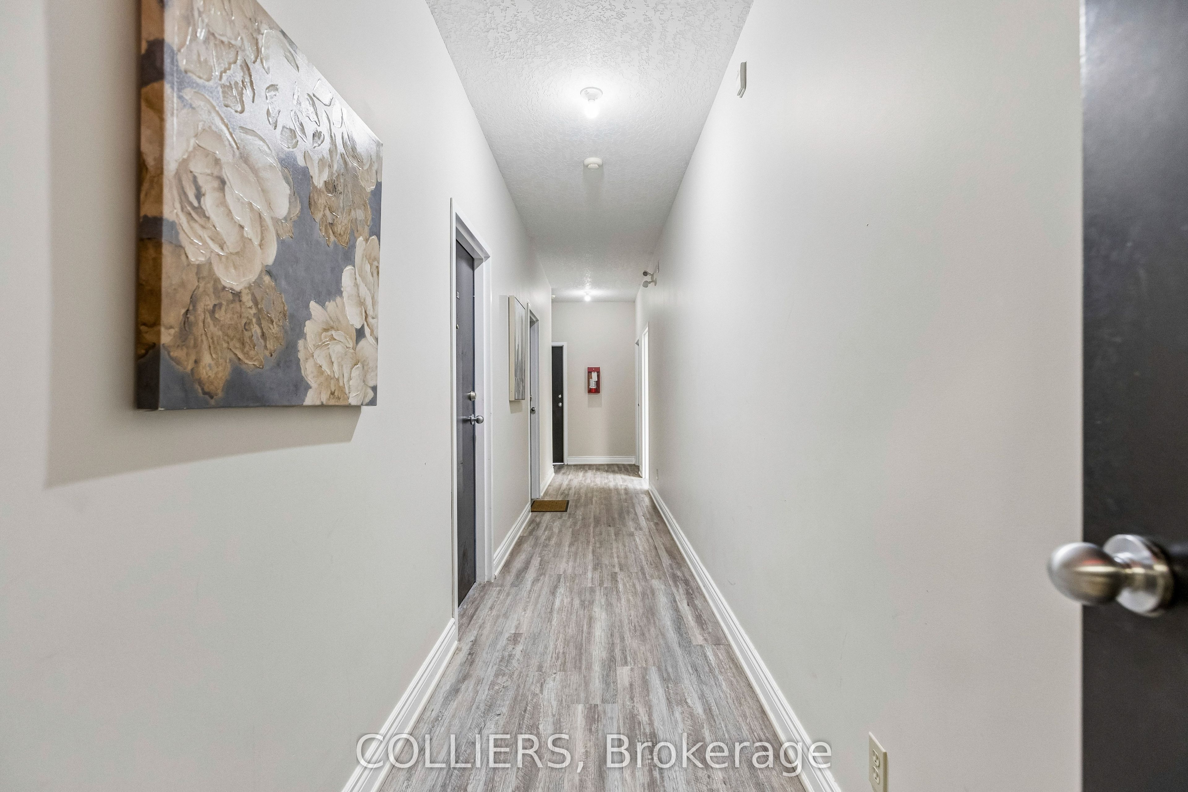
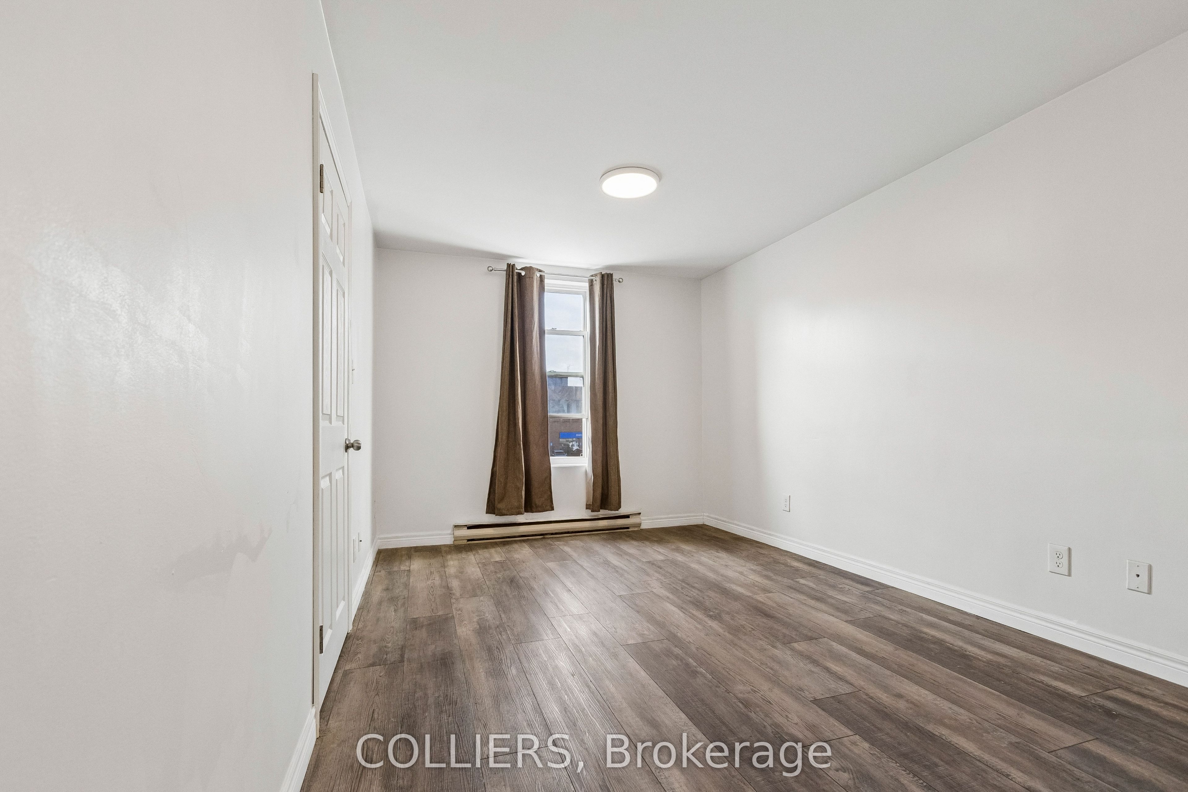
Enter an interest rate to see your estimated monthly payment.Exceptional mixed-use investment opportunity in the heart of historic Downtown Cambridge. Located on a prominent corner at Dickson St & Ainslie St N, this three-storey property features 19 residential units and 3 street-front retail units totaling approx. 4,813 SF. The residential mix includes 10 rooming-house-style units, 2 studios, 4 one-bedrooms and 3 two-bedrooms, plus on-site laundry. Approximately $795,000 has been invested in capital improvements including suite renovations, roofing, windows, common areas, fire/life-safety systems and security upgrades. Ideally located near City Hall, the Cambridge Farmers' Market, Grand River, restaurants, shops, transit and downtown amenities. A key feature of the offering is the required assumption of the existing mortgage, carrying a favourable 4.00% interest rate with maturity on June 1, 2033. Based on the September 1, 2026 scheduled balance, the mortgage represents approximately 90% of the $3,800,000 asking price, offering qualified purchasers a compelling opportunity to acquire a well-located downtown asset with a low initial equity requirement.
| 5 days ago | Listing first seen on site | |
| 5 days ago | Listing updated with changes from the MLS® |

Listing information is provided by Participants of the Toronto Real Estate Board. VOW information is provided exclusively for personal, non-commercial use, and may not be used for any purpose other than to identify prospective properties consumers may be interested in purchasing. Information is deemed reliable but not guaranteed. Copyright 2026, Toronto Real Estate Board
Last checked 2026-10-12 12:46 AM UTC