Save
Ask
Tour
Hide
Share
$3,399,000
25 Days On Site

2839 Southwood Road 1
Gravenhurst, ON P0E 1G0

For Sale|Single Family Residence|Active
6
Beds
4
Total Baths
County:
Muskoka
2839 Southwood Road 12839 Southwood Road 12839 Southwood Road 12839 Southwood Road 1
Save
Ask
Tour
Hide
Share

Mortgage Calculator

Monthly Payment (Est.)

Enter an interest rate to see your estimated monthly payment.
Calculator powered by Showcase IDX, a Constellation1 Company. Copyright ©2026 Information is deemed reliable but not guaranteed.

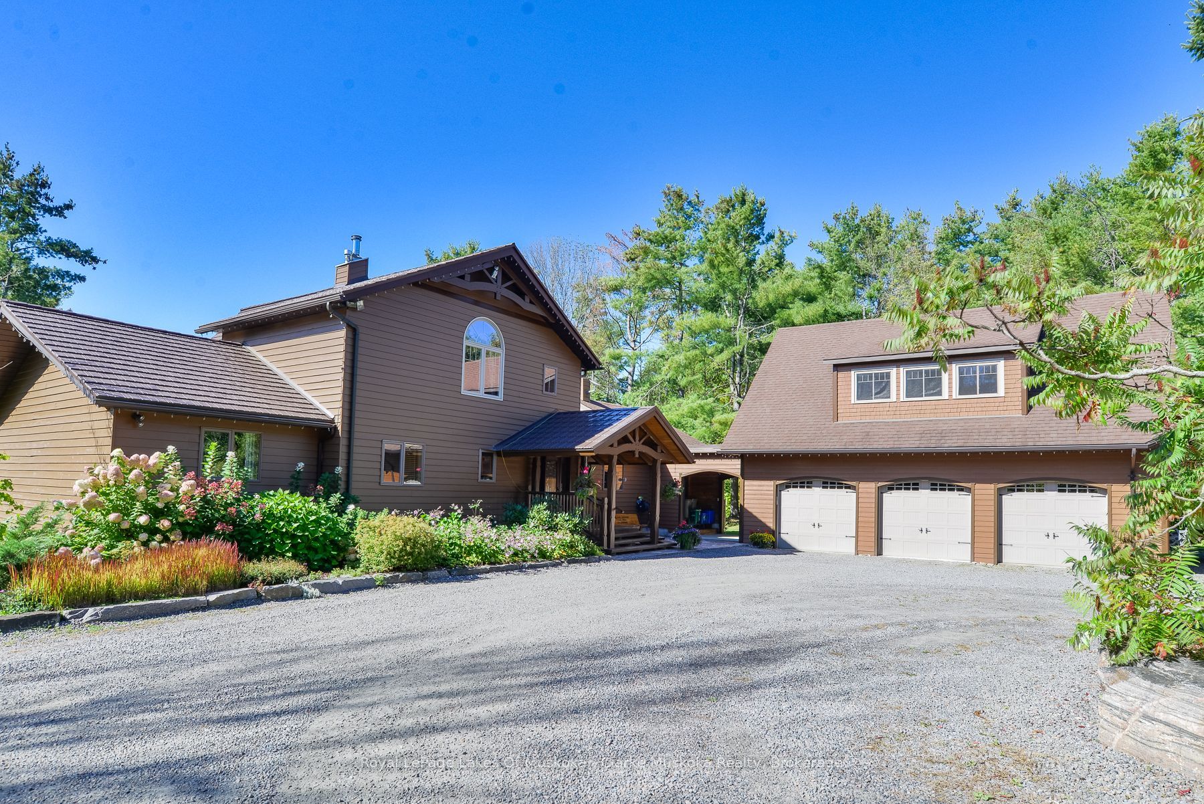
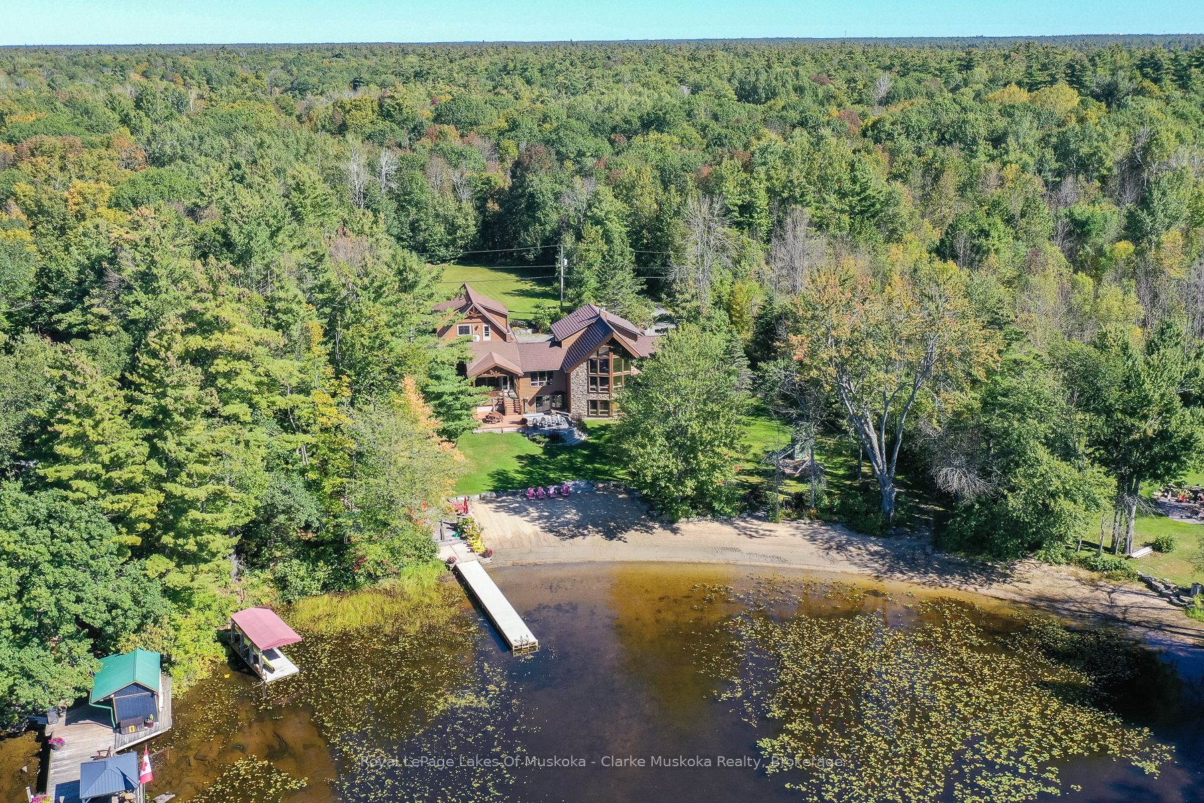
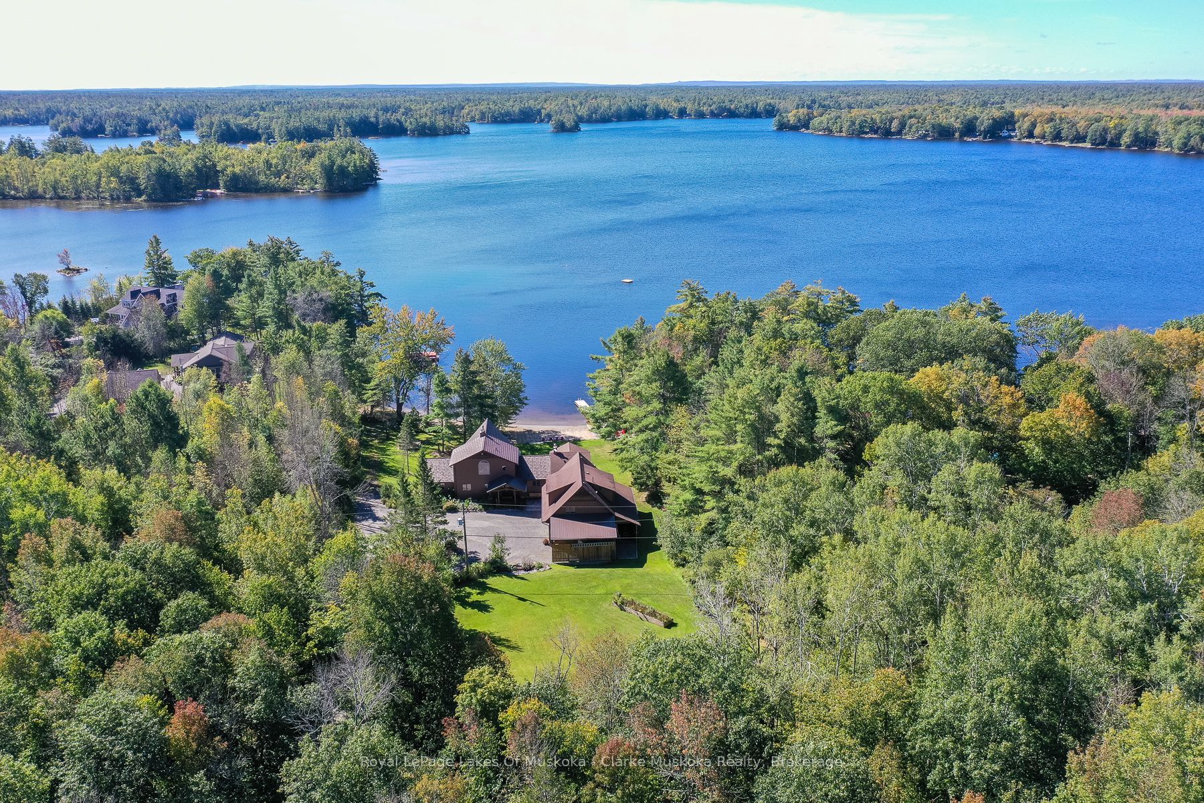
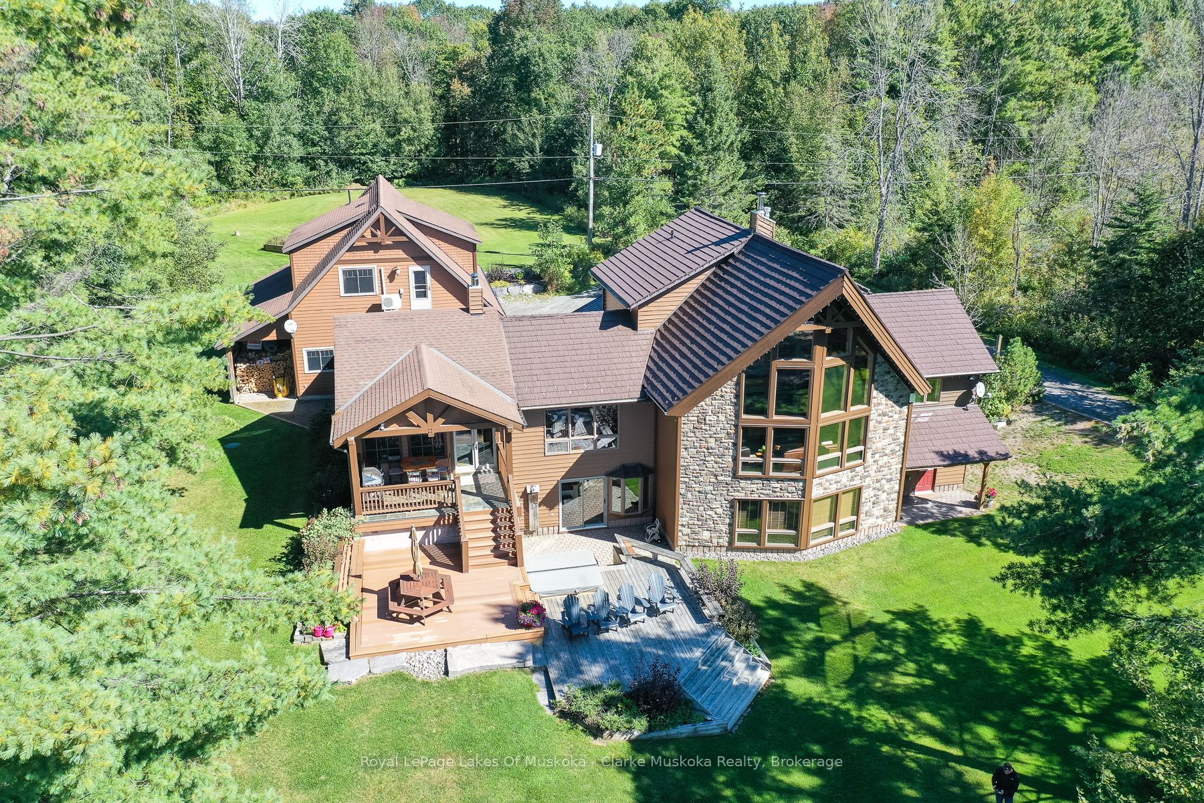
Set on 3.96 acres with 203 feet of frontage on Morrison Lake, this spacious six-bedroom, four-bathroom property offers a wonderful combination of waterfront living, privacy and thoughtfully designed living space. The shoreline features a sandy beach and dock, creating an inviting setting for swimming, boating and enjoying long summer days on the lake.The home is complemented by an attached three-car garage with additional living accommodation above, providing excellent flexibility for guests, family or a private workspace. The garage, basement and breezeway are equipped with radiant floor heating, while separate electric floor heating adds comfort to the front entranceway and bathroom. A five-person cedar sauna with electric heat is located in the basement.Throughout the home, custom woodworking adds character and craftsmanship, including detailed finishes surrounding both the basement and great room fireplaces. A Normerica timber frame Muskoka room provides an ideal space to enjoy the surrounding property in comfort, while the timber frame garage breezeway creates a distinctive connection between the home and garage.Modern conveniences include dual Tesla EV chargers, with charging capability both inside and outside the garage. With generous living space, extensive recreational features and a beautiful Morrison Lake setting, this property offers a well-rounded Muskoka lifestyle with room for family, guests and year-round enjoyment.

Save
Ask
Tour
Hide
Share
Listing Snapshot
Price 
$3,399,000
Days On Site 
25 Days
Bedrooms 
6
Inside Area (SqFt) 
N/A
Total Baths 
4
Full Baths 
N/A
Partial Baths 
N/A
Lot Size 
3.96 Acres
Year Built 
N/A
MLS® Number 
X13875454
Status 
Active
Property Tax 
$10,352
Maintenance Fees 
N/A
Sq Ft Source 
N/A
Friends & Family
Recent Activity
4 weeks agoListing first seen on site
4 weeks agoListing updated with changes from the MLS®
General Features
Acres 
3.96
Attached Garage 
Yes
Cross Street 
HWY 11 to Beiers Rd to Southwood Rd to #2839 Unit
Direction Faces 
South
Disclosures 
EasementRight Of Way
Garage 
Yes
Parking 
Attached
Parking Spaces 
8
Property Sub Type 
Single Family Residence
Sewer 
Septic Tank
Style 
Bungaloft
Interior Features
Basement 
Walk-Out AccessFull
Cooling 
Central Air
Fireplace 
Yes
Fireplace Features 
GasWood BurningPropane
Fireplaces 
3
Heating 
Wood StoveElectricForced Air
Interior 
Sauna
Bathroom 
Dimensions - 4.22 x 2.69Level - Lower
Bedroom 
Dimensions - 4.17 x 3.3Level - Lower
Dining Room 
Dimensions - 3.0 x 5.44Level - Main
Foyer 
Dimensions - 3.18 x 1.83Level - Main
Great Room 
Dimensions - 6.02 x 8.23Level - Main
Kitchen 
Dimensions - 5.41 x 3.35Level - Lower
Laundry 
Dimensions - 3.28 x 3.28Level - Lower
Living Room 
Dimensions - 7.14 x 5.08Level - Main
Master Bedroom 
Dimensions - 5.87 x 5.31Level - Second
Office 
Dimensions - 3.07 x 3.2Level - Main
Other 
Dimensions - 2.36 x 2.24Level - SecondFeatures - Walk-In Closet(s)
Recreation 
Dimensions - 8.0 x 7.14Level - Lower
Utility Room 
Dimensions - 5.06 x 9.42Level - Lower
Save
Ask
Tour
Hide
Share
Exterior Features
Construction Details 
Wood SidingStone
Exterior 
Dock
Frontage 
Waterfront
Lot Features 
WaterfrontWoodedLevel
Pool Features 
None
Roof 
AsphaltMetal
View 
Water
Waterfront 
Yes
Waterfront Features 
LakeBeach Front
Waterview 
Water
Listing courtesy of Royal LePage Lakes Of Muskoka - Clarke Muskoka Realty

Listing information is provided by Participants of the Toronto Real Estate Board. VOW information is provided exclusively for personal, non-commercial use, and may not be used for any purpose other than to identify prospective properties consumers may be interested in purchasing. Information is deemed reliable but not guaranteed. Copyright 2026, Toronto Real Estate Board
Last checked 2026-11-02 05:05 PM UTC

Neighborhood & Commute
Source: Walkscore
Disclosure: Community information and market data powered by Constellation Data Labs. Information is deemed reliable but not guaranteed.
Save
Ask
Tour
Hide
Share